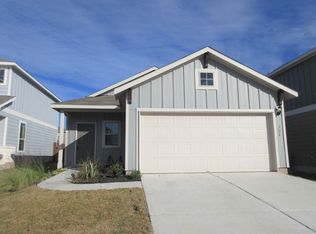
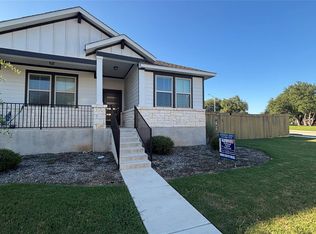
This charming, single-story home in Rancho Sienna is available for immediate move-in. This home boasts an open floor plan- the bright and spacious living and dining flow seamlessly to the kitchen. The kitchen features recessed lighting, a center island, pantry, granite countertops, and stainless steel appliances, including a gas range. The large primary bedroom includes a large walk-in closet and attached full bathroom with dual sinks and walk-in shower. Down the hall, you'll find the 2 remaining bedrooms and a 2nd full bathroom. The dedicated laundry room leads to the 2-car attached garage. Vinyl flooring and 2-inch blinds throughout. All bedrooms have ceiling fans. The spacious, fully fenced, backyard includes a covered patio. Community amenities include a pool, clubhouse, park, playgrounds, sports courts and walking trails.
House for rent
Singlefamily
Available now
Air conditioner, central air
In unit laundry
4 Attached garage spaces parking
Central, natural gas
What's special
Open floor planStainless steel appliancesGranite countertopsLarge primary bedroomCovered patioLarge walk-in closetDedicated laundry room
- 85 days |
- -- |
- -- |
Zillow last checked:
Listing updated:
Travel times

Let’s turn your rent into credit progress
Build credit history with every on-time payment and get credit for the payment you’re already making.
Facts & features
Interior
Bedrooms & bathrooms
- Bedrooms: 3
- Bathrooms: 2
- Full bathrooms: 2
Heating
- Central, Natural Gas
Cooling
- Air Conditioner, Central Air
Appliances
- Included: Dryer, Exhaust Fan, Free-Standing Gas Range, Garbage Disposal, Microwave Oven, Refrigerator, Vented Exhaust Fan, Washer
- Laundry: In Unit, Inside, Laundry Room, Main Level
Features
- Double Vanity, Exhaust Fan, Granite Counters, Kitchen Island, Open Floorplan, Pantry, Pantry, Walk In Closet, Walk-In Closet(s)
- Flooring: Tile, Vinyl
Interior area
- Total interior livable area: 1,393 sqft
Video & virtual tour
Property
Parking
- Total spaces: 4
- Parking features: Attached, Driveway, Garage, Open
- Has attached garage: Yes
- Has uncovered spaces: Yes
- Details: Contact manager
Features
- Stories: 1
- Exterior features: Playground, Private Yard, Sport Court(s)/Facility
- Has private pool: Yes
- Pool features: Contact manager
Lot
- Features: Back Yard, Front Yard
Details
- Additional structures: Garage(s)
- Parcel number: R154215111DD055
Construction
Type & style
- Home type: SingleFamily
- Property subtype: SingleFamily
Materials
- Roof: Composition
Condition
- Year built: 2017
Community & HOA
Community
- Features: Clubhouse, Park, Playground, Pool
HOA
- Amenities included: Clubhouse
Location
- Region: Georgetown
Financial & listing details
- Lease term: 12 Months
Nearby apartments for rent
Price history
| Date | Event | Price |
|---|---|---|
| 9/2/2026 | Price change | $2,100-8.7%$2/sqft |
Source: Unlock MLS #7311328 Report a problem | ||
| 7/11/2026 | Listed for rent | $2,300+7%$2/sqft |
Source: Unlock MLS #7311328 Report a problem | ||
| 7/29/2024 | Listing removed | -- |
Source: Unlock MLS #7800219 Report a problem | ||
| 6/26/2024 | Price change | $2,150-2.3%$2/sqft |
Source: Unlock MLS #7800219 Report a problem | ||
| 6/14/2024 | Listed for rent | $2,200$2/sqft |
Source: Unlock MLS #7800219 Report a problem | ||