Welcome to 537 Brookline Boulevard, a classic Cape Cod ideally situated in the heart of the highly desirable Brookline section of Havertown. This home offers a wonderful opportunity for a buyer with a vision to update and renovate while creating a home that reflects their own style and needs. Enter through the inviting enclosed front porch, a perfect spot to enjoy your morning coffee or unwind at the end of the day. Inside, the first floor features a traditional and functional layout with a spacious living room, dining room, kitchen, and additional flexible living space. The home offers plenty of natural light and classic Cape Cod character, with a layout that provides a great foundation for future updates. The second floor features additional bedrooms and a full bathroom. A full basement provides ample storage and utility space, with additional room for future possibilities. Outside, the property offers a spacious yard and driveway parking, providing plenty of room for outdoor entertaining, gardening, or simply enjoying your own private space. The location is one of the home's greatest assets. Situated along Brookline Boulevard, you are just moments from the neighborhood's popular restaurants, shops, and everyday conveniences. The home is also conveniently located near Haverford High School, public transportation, major roadways, and nearby schools, with easy access to Philadelphia and the airport. Located in the award-winning Haverford Township School District, 537 Brookline Boulevard presents an excellent opportunity to purchase a home in one of Havertown's most sought-after neighborhoods and make it your own. Bring your vision and discover the possibilities!
For sale
$499,000
537 Brookline Blvd, Havertown, PA 19083
3beds
1,890sqft
Single Family Residence
Built in 1945
6,970 Square Feet Lot
$490,200 Zestimate®
$264/sqft
$-- HOA
What's special
Spacious yardInviting enclosed front porchDining roomClassic cape cod characterDriveway parkingAdditional bedroomsPlenty of natural light
- 1 day |
- 1,092 |
- 49 |
Zillow last checked:
Listing updated:
Listed by:
Flossie McGarrity DelGaone 610-517-4715,
Long & Foster Real Estate, Inc. (610) 853-2700
Source: Bright MLS,MLS#: PADE2122418
Facts & features
Interior
Bedrooms & bathrooms
- Bedrooms: 3
- Bathrooms: 2
- Full bathrooms: 2
- Main level bathrooms: 1
- Main level bedrooms: 1
Basement
- Area: 0
Heating
- Hot Water, Oil
Cooling
- Window Unit(s)
Appliances
- Included: Gas Water Heater
Features
- Basement: Full
- Number of fireplaces: 1
Interior area
- Total structure area: 1,890
- Total interior livable area: 1,890 sqft
- Finished area above ground: 1,890
- Finished area below ground: 0
Property
Parking
- Parking features: Driveway, On Street
- Has uncovered spaces: Yes
Accessibility
- Accessibility features: None
Features
- Levels: One and One Half
- Stories: 1.5
- Pool features: None
Lot
- Size: 6,970 Square Feet
- Dimensions: 50.00 x 145.00
- Features: Suburban
Details
- Additional structures: Above Grade, Below Grade
- Parcel number: 22080009800
- Zoning: RESIDENTIAL
- Special conditions: Standard
Construction
Type & style
- Home type: SingleFamily
- Architectural style: Cape Cod
- Property subtype: Single Family Residence
Materials
- Vinyl Siding, Aluminum Siding
- Foundation: Stone
Condition
- Good
- New construction: No
- Year built: 1945
Utilities & green energy
- Sewer: Public Sewer
- Water: Public
Community & HOA
Community
- Subdivision: Havertown
HOA
- Has HOA: No
Location
- Region: Havertown
- Municipality: HAVERFORD TWP
Financial & listing details
- Price per square foot: $264/sqft
- Tax assessed value: $269,540
- Annual tax amount: $7,804
- Date on market: 8/26/2026
- Listing agreement: Exclusive Right To Sell
- Listing terms: Cash,Conventional
- Inclusions: Washer, Dryer, Refrigerator As-in Condition
- Ownership: Fee Simple
Estimated market value
$490,200
$466,000 - $515,000
$3,044/mo
Price history
| Date | Event | Price |
|---|---|---|
| 8/26/2026 | Listed for sale | $499,000+718%$264/sqft |
Source:  Bright MLS #PADE2122418 Report a problem Bright MLS #PADE2122418 Report a problem | ||
| 10/1/1981 | Sold | $61,000$32/sqft |
Source: Agent Provided Report a problem | ||
Public tax history
| Year | Property taxes | Tax assessment |
|---|---|---|
| 2026 | $7,805 +6% | $269,540 |
| 2025 | $7,362 +6.2% | $269,540 |
| 2024 | $6,931 +2.9% | $269,540 |
| 2023 | $6,734 +2.4% | $269,540 |
| 2022 | $6,576 | $269,540 |
| 2021 | $6,576 +712.1% | $269,540 +81.8% |
| 2020 | $810 -88% | $148,280 |
| 2019 | $6,765 +1.7% | $148,280 |
| 2018 | $6,649 +717.1% | $148,280 |
| 2017 | $814 -2% | $148,280 |
| 2016 | $830 | $148,280 |
| 2015 | $830 | $148,280 |
| 2014 | $830 +2.8% | $148,280 |
| 2013 | $808 +2.8% | $148,280 |
| 2012 | $786 +2.3% | $148,280 |
| 2011 | $768 | $148,280 |
| 2010 | $768 +9.7% | $148,280 |
| 2009 | $700 | $148,280 |
| 2008 | $700 +6.1% | $148,280 |
| 2007 | $660 | $148,280 |
| 2006 | $660 | $148,280 |
| 2005 | $660 | $148,280 |
| 2004 | $660 +8.5% | $148,280 |
| 2003 | $608 +7.9% | $148,280 |
| 2002 | $563 | $148,280 |
| 2000 | $563 | $148,280 |
Find assessor info on the county website
Monthly payment
Est. payment
Payment breakdown
Explore the cost of this home by adjusting the details. Changes won't be saved.Climate risks
Neighborhood: 19083
Nearby schools
GreatSchools rating
- 9/10Chatham Park El SchoolGrades: K-5Distance: 0.6 mi
- 10/10Haverford Middle SchoolGrades: 6-8Distance: 0.7 mi
- 10/10Haverford Senior High SchoolGrades: 9-12Distance: 0.5 mi
Schools provided by the listing agent
- Elementary: Chatham Park
- Middle: Haverford
- High: Haverford Senior
- District: Haverford Township
Source: Bright MLS. This data may not be complete. We recommend contacting the local school district to confirm school assignments for this home.
- $436,2004 bd1 ba1.6k sqft545 Brookline Blvd, Havertown, PA 19083Off Market
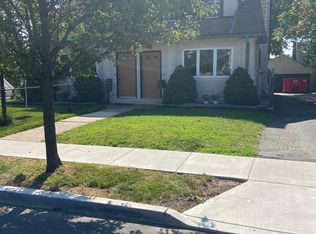
- $736,8005 bd2 ba2.8k sqft535 Brookline Blvd, Havertown, PA 19083Off Market
- $507,6004 bd1 ba2k sqft547 Brookline Blvd, Havertown, PA 19083Off Market
- $707,7004 bd3 ba2.7k sqft527 Brookline Blvd, Havertown, PA 19083Off Market
- $931,5006 bd4 ba2.1k sqft538 Sagamore Rd, Havertown, PA 19083Off Market
- $586,3004 bd2 ba2k sqft534 Sagamore Rd, Havertown, PA 19083Off Market
- $717,5005 bd2 ba2.2k sqft546 Sagamore Rd, Havertown, PA 19083Off Market
- $719,7004 bd2 ba2.8k sqft551 Brookline Blvd, Havertown, PA 19083Off Market
A local agent can set up tours, give advice and negotiate with sellers.
A local lender can help you make sure your offer is ready when you are.
Similar homes
- $450,0004 bd2 ba1.3k sqft2540 Prescott Rd, Havertown, PA 19083For Sale

 MLS ID #PADE2121152, Gia Hoffman, BHHS Fox & Roach-Haverford. Bright MLS
 - $674,9004 bd2 ba2.1k sqft145 Kathmere Rd, Havertown, PA 19083For Sale
 MLS ID #PADE2122474, Erica Deuschle, Keller Williams Main Line. Bright MLS
 - $549,9003 bd2 ba1.7k sqft107 Ivy Rock Ln, Havertown, PA 19083For Sale
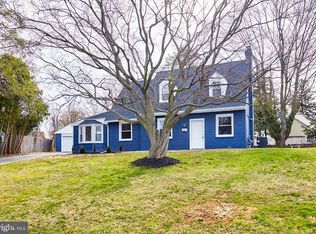 MLS ID #PADE2122146, Yosef Brisman, Realty Mark Associates. Bright MLS
 - $475,0003 bd2 ba1.2k sqft144 Saint Pauls Rd, Ardmore, PA 19003For Sale
 MLS ID #PAMC2192122, Trish Dantis, Compass RE. Bright MLS
 - $479,9003 bd2 ba2.4k sqft640 S Eagle Rd, Havertown, PA 19083For SaleMLS ID #PADE2117820, Al Perry, Century 21 Advantage Gold-South Philadelphia. Bright MLS
- $500,0003 bd3 ba1.6k sqft2128 Bryn Mawr Pl, Ardmore, PA 19003For SaleMLS ID #PADE2122320, Carmine Rauso, Keller Williams Main Line. Bright MLS
- $529,0004 bd2 ba2.6k sqft337 Golf Hills Rd, Havertown, PA 19083For SaleMLS ID #PADE2120270, Jill Barbera, EXP Realty, LLC. Bright MLS
- $505,0003 bd3 ba2.3k sqft7018 City Ave, Philadelphia, PA 19151For SaleMLS ID #PAPH2658936, Lonnie Perry, Realty ONE Group Focus. Bright MLS
- $385,0003 bd1 ba1.2k sqft574 Mill Rd, Havertown, PA 19083For SaleMLS ID #PADE2120538, John McAleer, Keller Williams Main Line. Bright MLS
- $585,0004 bd4 ba1.9k sqft1500 W Chester Pike, Havertown, PA 19083For SaleMLS ID #PADE2121456, Ralph Iacovino, BHHS Fox & Roach Malvern-Paoli. Bright MLS
- $435,0004 bd2 ba1.2k sqft140 Rockwood Dr, Havertown, PA 19083For SaleMLS ID #PADE2119812, Grace Susilo, Realty One Group Restore. Bright MLS
- $444,0003 bd2 ba1.3k sqft152 Shelbourne Rd, Havertown, PA 19083For SaleMLS ID #PADE2118122, Dan Mancini, EXP Realty, LLC. Bright MLS
- $394,9003 bd1 ba1k sqft603 Naylors Run Rd, Havertown, PA 19083For SaleMLS ID #PADE2120640, Derek Ducky Ryan, Keller Williams Real Estate -Exton. Bright MLS
- $385,0003 bd2 ba1.3k sqft3 Waverly Rd, Havertown, PA 19083For SaleMLS ID #PADE2121402, Arielle Prichard, Compass RE. Bright MLS
- $315,0003 bd2 ba1.4k sqft1210 Hollywood Ave, Havertown, PA 19083For SaleMLS ID #PADE2120574, Jocelyn Murphy, Keller Williams Real Estate-Langhorne. Bright MLS
- $635,0004 bd2 ba1.7k sqft2434 Merwood Ln, Havertown, PA 19083For SaleMLS ID #PADE2118286, John McAleer, Keller Williams Main Line. Bright MLS
- $625,0004 bd2 ba1.9k sqft2009 Laurel Rd, Havertown, PA 19083For SaleMLS ID #PADE2120300, Michelle Leonard, Keller Williams Realty Devon-Wayne. Bright MLS
- $650,0003 bd2 ba1.2k sqft217 Williamsburg Rd, Ardmore, PA 19003For SaleMLS ID #PAMC2192114, Pam Mawhinney Owsik, Duffy Real Estate-Narberth. Bright MLS
- $595,0003 bd2 ba2.3k sqft502 Darby Rd, Havertown, PA 19083For SaleMLS ID #PADE2112692, Janae Alberts, BHHS Fox & Roach-Haverford. Bright MLS
- $675,0003 bd3 ba2.2k sqft2600 Wendy Rd, Havertown, PA 19083For SaleMLS ID #PADE2119182, Larry Besa, BHHS Fox&Roach-Newtown Square. Bright MLS
