Built in 2018 and located in the desirable Palmyra Area School District, this well-maintained interior unit townhome offers modern style and low-maintenance living with thoughtful recent upgrades throughout. The open main level features a spacious living area and a beautifully updated kitchen, renovated in 2024 with granite countertops, stylish backsplash, a deep single-bowl sink with upgraded faucet, and brand-new appliances installed in October 2024. From the refrigerator to the back wall, this entire kitchen space was thoughtfully refreshed. A convenient powder room completes the main level. Upstairs, the primary suite offers a walk-in closet and private en-suite bath, while two additional bedrooms, a full bath with upgraded vanity, and second-floor laundry add flexibility and convenience. Updated flooring was completed in 2023. The fully finished lower level, completed in May 2024, provides versatile bonus space perfect for a rec room, home office, gym, or potential fourth bedroom. Complete with a one-car garage, private driveway, and ample guest parking, the community also offers walking paths, green space, lawn care, snow removal, and exterior maintenance. Conveniently located just minutes from Penn State Health Milton S. Hershey Medical Center, Hershey attractions, shopping, dining, and major routes.
Sold for $297,000
$297,000
537 Brookwood Dr, Palmyra, PA 17078
3beds
1,492sqft
Townhouse
Built in 2017
-- sqft lot
$299,200 Zestimate®
$199/sqft
$2,026 Estimated rent
Home value
$299,200
$284,000 - $314,000
$2,026/mo
Zestimate® history
Owner options
List your home for rent
$2,026/mo
Rent Zestimate®
Find your next renter with Zillow Rental Manager. Plus, with online applications, you can quickly screen prospective tenants – for free.
$2,026/mo
Rent Zestimate®
Refinance and save
$2,104/mo
Est. payment
Refinancing to a lower rate could help reduce your monthly payments and save thousands over the life of the loan.
$2,104/mo
Est. payment
Explore your selling options
Work with a Zillow partner agent
Leverage their expertise and Zillow's premium Showcase listings to get your home seen by more buyers.
Get startedList with your own agent
Get your home in front of millions of buyers by listing it on Zillow.
Learn how to do itSell it yourself
Take full control of how buyers see your home on Zillow by listing For Sale by Owner (FSBO).
List your homeWhat's special
One-car garageModern styleFully finished lower levelVersatile bonus spacePrivate en-suite bathConvenient powder roomPrivate driveway
Zillow last checked:
Listing updated:
Listed by:
DAVID BECKER 717-685-6885,
Keller Williams Realty,
Listing Team: Team Becker Realtors
Bought with:
SERA AMATO, rs343490
Harrisburg Property Management Group
Source: Bright MLS,MLS#: PALN2026358
Facts & features
Interior
Bedrooms & bathrooms
- Bedrooms: 3
- Bathrooms: 3
- Full bathrooms: 2
- 1/2 bathrooms: 1
- Main level bathrooms: 1
Rooms
- Room types: Living Room, Kitchen, Laundry, Recreation Room
Kitchen
- Level: Main
Laundry
- Level: Upper
Living room
- Level: Main
Recreation room
- Level: Lower
Heating
- Forced Air, Natural Gas
Cooling
- Central Air, Electric
Appliances
- Included: Microwave, Dishwasher, Disposal, Oven/Range - Electric, Electric Water Heater
- Laundry: Laundry Room
Features
- Dining Area
- Basement: Concrete,Full,Interior Entry,Sump Pump,Finished
- Has fireplace: No
Interior area
- Total structure area: 1,492
- Total interior livable area: 1,492 sqft
- Finished area above ground: 1,492
Property
Parking
- Total spaces: 1
- Parking features: Garage Faces Front, Garage Door Opener, Inside Entrance, Driveway, Attached
- Attached garage spaces: 1
- Has uncovered spaces: Yes
Accessibility
- Accessibility features: None
Features
- Levels: Two
- Stories: 2
- Patio & porch: Patio, Porch
- Pool features: None
- Fencing: Privacy
Lot
- Features: Other
Details
- Additional structures: Above Grade
- Parcel number: 3122954183481540000
- Zoning: RESIDENTIAL
- Special conditions: Standard
Construction
Type & style
- Home type: Townhouse
- Architectural style: Traditional
- Property subtype: Townhouse
Materials
- Stone, Vinyl Siding, Stick Built
- Foundation: Concrete Perimeter
- Roof: Composition
Condition
- New construction: No
- Year built: 2017
Details
- Builder name: x
Utilities & green energy
- Electric: Circuit Breakers, 200+ Amp Service
- Sewer: Public Sewer
- Water: Public
- Utilities for property: Cable Available
Community & HOA
Community
- Security: Smoke Detector(s)
- Subdivision: Village At Springbrook Farms
HOA
- Has HOA: Yes
- Amenities included: Jogging Path
- Services included: Trash, Snow Removal, Maintenance Grounds
- HOA fee: $180 monthly
- HOA name: VILLAGE AT SPRINGBROOK FARMS
Location
- Region: Palmyra
- Municipality: NORTH LONDONDERRY TWP
Financial & listing details
- Price per square foot: $199/sqft
- Tax assessed value: $164,000
- Annual tax amount: $3,500
- Date on market: 5/27/2026
- Listing agreement: Exclusive Right To Sell
- Listing terms: Conventional,FHA,Cash,USDA Loan
- Inclusions: Kitchen Fridge, Washer, Dryer
- Ownership: Fee Simple
Price history
| Date | Event | Price |
|---|---|---|
| 7/17/2026 | Sold | $297,000-1%$199/sqft |
Source:  Bright MLS #PALN2026358 Report a problem Bright MLS #PALN2026358 Report a problem | ||
| 7/17/2026 | Listing removed | $2,295$2/sqft |
Source: Zillow Rentals Report a problem | ||
| 6/26/2026 | Listed for rent | $2,295$2/sqft |
Source: Zillow Rentals Report a problem | ||
| 6/3/2026 | Pending sale | $299,900$201/sqft |
Source: Bright MLS #PALN2026358 Report a problem | ||
| 6/3/2026 | Contingent | $299,900$201/sqft |
Source: Bright MLS #PALN2026358 Report a problem | ||
| 6/1/2026 | Price change | $299,900-3.3%$201/sqft |
Source: Bright MLS #PALN2026358 Report a problem | ||
| 5/27/2026 | Listed for sale | $310,000$208/sqft |
Source: Bright MLS #PALN2026358 Report a problem | ||
Public tax history
| Year | Property taxes | Tax assessment |
|---|---|---|
| 2025 | $3,956 +1.7% | $164,000 |
| 2024 | $3,889 +2.2% | $164,000 |
| 2023 | $3,807 +4% | $164,000 |
| 2022 | $3,660 +8.8% | $164,000 |
| 2021 | $3,364 +1.4% | $164,000 |
| 2020 | $3,317 +306.4% | $164,000 |
| 2019 | $816 | $164,000 |
Find assessor info on the county website
Neighborhood: Campbelltown
Nearby homes
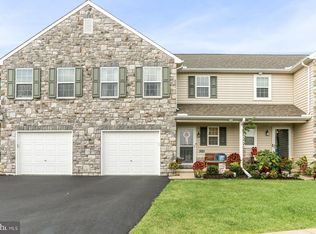
- $300,0003 bd3 ba1.6k sqft521 Brookwood Dr, Palmyra, PA 17078Sold

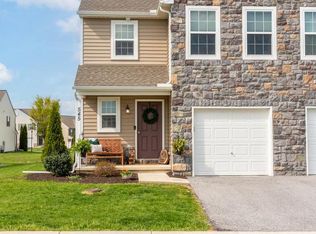
- $285,0003 bd3 ba1.5k sqft585 Brookwood Dr, Palmyra, PA 17078Sold
- $329,3003 bd3 ba1.5k sqft505 Brookwood Dr, Palmyra, PA 17078Off Market
- $313,6003 bd3 ba1.4k sqft545 Brookwood Dr, Palmyra, PA 17078Off Market
- $365,0004 bd3 ba2k sqft426 Brookwood Dr #U-0156, Palmyra, PA 17078Sold
- $383,0004 bd3 ba2k sqft50 S Village Cir #U-0157, Palmyra, PA 17078Sold
- $383,0004 bd3 ba2k sqft50 S Village Cir, Palmyra, PA 17078Sold
- $284,8003 bd2 ba1.4k sqft2 N Village Cir #U-0073, Palmyra, PA 17078Off Market
Nearby schools
GreatSchools rating
- 9/10Lingle Avenue El SchoolGrades: K-5Distance: 1.3 mi
- 9/10Palmyra Area Middle SchoolGrades: 6-8Distance: 1.8 mi
- 10/10Palmyra Area Senior High SchoolGrades: 9-12Distance: 1.2 mi
Schools provided by the listing agent
- Middle: Palmyra Area
- High: Palmyra Area Senior
- District: Palmyra Area
Source: Bright MLS. This data may not be complete. We recommend contacting the local school district to confirm school assignments for this home.


Get pre-qualified for a loan
At Zillow Home Loans, we can pre-qualify you in as little as 5 minutes with no impact to your credit score.An equal housing lender. NMLS #10287.
Sell for more on Zillow
Get a Zillow Showcase℠ listing at no additional cost and you could sell for .
$299,200
2% more
+$5,984
With Zillow Showcase(estimated)
$305,184
- Pennsylvania
- Lebanon County
- Palmyra
- 17078
- Campbelltown
- 537 Brookwood Dr
Nearby cities
Nearby neighborhoods
Nearby zip codes
Other Palmyra Topics
