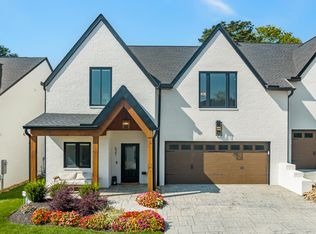
--SUPERIOR BEARDEN- AREA LUXURY TOWNHOME-- Start the new year right with this scarcely found beauty! Just nine months old and packed with enhancements, this splendid property showcases a perfect fusion of style, location & quality. It reflects a stunning visual expanse from front door to back porch, topped by 11- foot ceilings crowning a large Chef's Kitchen with elongated Butler's Pass/Walk-In Pantry/Verona gas range/ large pull-up Service Island, and more. Open floor plan offers premium entertainment experience and prime daily function with its handsome Kitchen/DR/LR union and bank of deep windows. LR has floor-ceiling brick Fireplace, walk-out to covered Rear Patio, and new wrought iron-Fenced Backyard. MAIN LEVEL Primary Suite personifies ''space and grace'' with its enviable Luxury Bath w/ oversized Spa Shower and professionally clad Walk-In Closet. Wide plank wood flooring throughout main level and high-end electronic blinds help create fresh design appeal and idyllic function -- along with designer lighting, contemporary paint, and custom trim. The wood steps and upstairs hallway floor lead to two large Bedrooms with Jack & Jill dual-vanity Bath, PLUS an awesome Vaulted Guest Suite, private Office, and Step-up Attic Access with tons of storage and options for expansion. The Utility Room w/ extra cabinetry and tuck-away space will lessen laundry day ''blahs'', and... the covered Front Porch welcomes guests with a warm embrace, while the Rear Covered Porch affords magical moments for crowds large and small.
[This tastefully understated property has endless appeal, and casts a ''vibe'' that's happy, sensible, bright, & inviting. Come see -- It will not disappoint...]
(It's a SMART house, too -- well designed for all today's technology!)
Sold for $853,000
$853,000
537 Brunello Way, Knoxville, TN 37919
4beds
2,864sqft
Single Family Residence
Built in 2023
5,227 Square Feet Lot
$895,800 Zestimate®
$298/sqft
$4,495 Estimated rent
Home value
$895,800
$851,000 - $941,000
$4,495/mo
Zestimate® history
Owner options
List your home for rent
$4,495/mo
Rent Zestimate®
Find your next renter with Zillow Rental Manager. Plus, with online applications, you can quickly screen prospective tenants – for free.
$4,495/mo
Rent Zestimate®
Refinance and save
$5,115/mo
Est. payment
Refinancing to a lower rate could help reduce your monthly payments and save thousands over the life of the loan.
$5,115/mo
Est. payment
Explore your selling options
Work with a Zillow partner agent
Leverage their expertise and Zillow's premium Showcase listings to get your home seen by more buyers.
Get startedList with your own agent
Get your home in front of millions of buyers by listing it on Zillow.
Learn how to do itSell it yourself
Take full control of how buyers see your home on Zillow by listing For Sale by Owner (FSBO).
List your homeWhat's special
Zillow last checked:
Listing updated:
Listed by:
Jon Brock,
Realty Executives Associates
Bought with:
Mike Messer, 356942
Keller Williams Realty
Source: East Tennessee Realtors,MLS#: 1249968
Facts & features
Interior
Bedrooms & bathrooms
- Bedrooms: 4
- Bathrooms: 4
- Full bathrooms: 3
- 1/2 bathrooms: 1
Heating
- Central, Natural Gas, Electric
Cooling
- Central Air
Appliances
- Included: Tankless Water Heater, Dishwasher, Disposal, Microwave, Range, Refrigerator, Self Cleaning Oven
Features
- Walk-In Closet(s), Cathedral Ceiling(s), Kitchen Island, Pantry, Breakfast Bar, Eat-in Kitchen
- Flooring: Carpet, Hardwood, Tile
- Windows: ENERGY STAR Qualified Windows
- Basement: Slab
- Number of fireplaces: 1
- Fireplace features: Gas, Brick, Gas Log
Interior area
- Total structure area: 2,864
- Total interior livable area: 2,864 sqft
Property
Parking
- Total spaces: 2
- Parking features: Garage Door Opener, Attached, Main Level
- Attached garage spaces: 2
Features
- Exterior features: Prof Landscaped
- Has view: Yes
- View description: Other
Lot
- Size: 5,227 Square Feet
- Dimensions: 41.25 x 129.89 x IRR
- Features: Cul-De-Sac, Level
Details
- Parcel number: 120LG008
Construction
Type & style
- Home type: SingleFamily
- Architectural style: Contemporary
- Property subtype: Single Family Residence
- Attached to another structure: Yes
Materials
- Brick
Condition
- Year built: 2023
Utilities & green energy
- Sewer: Public Sewer
- Water: Public
Community & HOA
Community
- Security: Security System, Smoke Detector(s)
- Subdivision: Lusso Villas
HOA
- Has HOA: Yes
- Services included: Maintenance Grounds
- HOA fee: $185 monthly
Location
- Region: Knoxville
Financial & listing details
- Price per square foot: $298/sqft
- Tax assessed value: $609,300
- Annual tax amount: $2,367
- Date on market: 1/12/2024
- Listing terms: New Loan,Cash,Conventional
Price history
| Date | Event | Price |
|---|---|---|
| 2/13/2024 | Sold | $853,000$298/sqft |
Source:  East Tennessee Realtors #1249968 Report a problem East Tennessee Realtors #1249968 Report a problem | ||
| 1/14/2024 | Pending sale | $853,000$298/sqft |
Source: East Tennessee Realtors #1249968 Report a problem | ||
| 1/12/2024 | Listed for sale | $853,000+10.8%$298/sqft |
Source: East Tennessee Realtors #1249968 Report a problem | ||
| 4/21/2023 | Sold | $769,900$269/sqft |
Source: East Tennessee Realtors #1220928 Report a problem | ||
| 3/20/2023 | Pending sale | $769,900$269/sqft |
Source: East Tennessee Realtors #1220928 Report a problem | ||
| 3/16/2023 | Listed for sale | $769,900$269/sqft |
Source: East Tennessee Realtors #1220928 Report a problem | ||
Public tax history
| Year | Property taxes | Tax assessment |
|---|---|---|
| 2025 | $2,367 | $152,325 |
| 2024 | $2,367 -20.8% | $152,325 -20.8% |
| 2023 | $2,990 +2311.3% | $192,375 +2304.7% |
| 2022 | $124 -27.1% | $8,000 |
| 2021 | $170 | $8,000 |
Find assessor info on the county website
Neighborhood: 37919
Nearby homes
- $870,0004 bd4 ba2.8k sqft521 Brunello Way, Knoxville, TN 37919Sold
- $626,2004 bd1 ba2.8k sqft553 Brunello Way, Knoxville, TN 37919Off Market
- $859,0004 bd4 ba2.8k sqft507 Brunello Way, Knoxville, TN 37919Sold

- $853,9004 bd4 ba2.8k sqft541 Brunello Way, Knoxville, TN 37919Sold

- $828,0004 bd1 ba2.8k sqft529 Brunello Way, Knoxville, TN 37919Off Market
- $843,3004 bd1 ba2.8k sqft525 Brunello Way, Knoxville, TN 37919Off Market
- $848,7004 bd1 ba2.8k sqft535 Brunello Way, Knoxville, TN 37919Off Market
- $840,9004 bd1 ba2.8k sqft517 Brunello Way, Knoxville, TN 37919Off Market
Nearby schools
GreatSchools rating
- 8/10Bearden Elementary SchoolGrades: PK-5Distance: 1.4 mi
- 6/10Bearden Middle SchoolGrades: 6-8Distance: 1.7 mi
- 8/10West High SchoolGrades: 9-12Distance: 3 mi
Schools provided by the listing agent
- Elementary: Bearden
- Middle: Bearden
- High: West
Source: East Tennessee Realtors. This data may not be complete. We recommend contacting the local school district to confirm school assignments for this home.


Get pre-qualified for a loan
At Zillow Home Loans, we can pre-qualify you in as little as 5 minutes with no impact to your credit score.An equal housing lender. NMLS #10287.
- Tennessee
- Knox County
- Knoxville
- 37919
- 537 Brunello Way
Nearby cities
Nearby neighborhoods
Nearby zip codes
Other Knoxville Topics
