Cramped? Need space? This exceptionally spacious home offers room for everyone with 2 wonderfully large living spaces, 4 bedrooms, flex space for office PLUS a jumbo-sized dining room for entertaining! Discover all the special outdoor features like the covered front porch with porch swing, 13 x 12 workshop with electricity, lots of green space & covered back patio too! The long driveway could be extended & easily add a garage or carport behind the iron gate. (See Plans) This lovingly maintained home has the original charm of the Nifty 50's with a vintage telephone shelf in the hall, beautiful wood floors & a stylish black metal fireplace. The spacious size of the kitchen would be ideal for anyone that likes to cook & enjoy the 5 burner gas cooktop. Lots of kitchen cabinets & counter space including 2 Serving Bars! W-I Pantry! 3-month-old Pella Windows! 5-yr-old roof! Refrig, washer & dryer included! HURRY!
good flow to maximize space
lovingly maintained
turn key and move in ready
Sold
Price Unknown
537 Buena Vista Dr, Hurst, TX 76053
4beds
2,212sqft
Single Family Residence
Built in 1957
9,321 Square Feet Lot
$349,100 Zestimate®
$--/sqft
$2,585 Estimated rent
Home value
$349,100
$328,000 - $374,000
$2,585/mo
Zestimate® history
Owner options
List your home for rent
$2,585/mo
Rent Zestimate®
Find your next renter with Zillow Rental Manager. Plus, with online applications, you can quickly screen prospective tenants – for free.
$2,585/mo
Rent Zestimate®
Refinance and save
Refinancing to a lower rate could help reduce your monthly payments and save thousands over the life of the loan.
Explore your selling options
Work with a Zillow partner agent
Leverage their expertise and Zillow's premium Showcase listings to get your home seen by more buyers.
Get startedList with your own agent
Get your home in front of millions of buyers by listing it on Zillow.
Learn how to do itSell it yourself
Take full control of how buyers see your home on Zillow by listing For Sale by Owner (FSBO).
List your homeWhat's special
Porch swingCovered front porchBeautiful wood floorsFlex spaceStylish black metal fireplaceCovered back patioLots of green space
Zillow last checked:
Listing updated:
Listed by:
Gina Day 0408519 817-528-0626,
Day Real Estate 817-528-0626
Bought with:
Renee Thomason
CENTURY 21 Judge Fite Co.- Decatur
Source: NTREIS,MLS#: 20350627
Facts & features
Interior
Bedrooms & bathrooms
- Bedrooms: 4
- Bathrooms: 2
- Full bathrooms: 2
Primary bedroom
- Level: First
- Dimensions: 11 x 11
Bedroom
- Level: First
- Dimensions: 11 x 11
Bedroom
- Level: First
- Dimensions: 11 x 10
Bedroom
- Level: First
- Dimensions: 10 x 10
Dining room
- Features: Breakfast Bar
- Level: First
- Dimensions: 17 x 13
Kitchen
- Features: Breakfast Bar, Built-in Features, Eat-in Kitchen, Pantry, Walk-In Pantry
- Level: First
- Dimensions: 14 x 12
Living room
- Level: First
- Dimensions: 23 x 13
Living room
- Features: Breakfast Bar, Fireplace
- Level: First
- Dimensions: 25 x 18
Utility room
- Level: First
- Dimensions: 8 x 5
Heating
- Central, Natural Gas
Cooling
- Central Air, Ceiling Fan(s), Electric
Appliances
- Included: Some Gas Appliances, Double Oven, Dishwasher, Electric Oven, Gas Cooktop, Disposal, Gas Water Heater, Plumbed For Gas, Refrigerator, Vented Exhaust Fan
- Laundry: Washer Hookup, Electric Dryer Hookup, Other
Features
- Eat-in Kitchen, High Speed Internet, Open Floorplan, Pantry, Paneling/Wainscoting, Cable TV
- Flooring: Ceramic Tile, Laminate, Vinyl, Wood
- Windows: Window Coverings
- Has basement: No
- Number of fireplaces: 1
- Fireplace features: Metal, Wood Burning
Interior area
- Total interior livable area: 2,212 sqft
Property
Parking
- Parking features: Additional Parking, Converted Garage, Concrete, Driveway, No Garage
- Has uncovered spaces: Yes
Accessibility
- Accessibility features: Accessible Full Bath, Accessible Entrance
Features
- Levels: One
- Stories: 1
- Patio & porch: Rear Porch, Front Porch, Side Porch, Covered
- Exterior features: Rain Gutters, Storage
- Pool features: None
- Fencing: Chain Link,Wood,Wrought Iron
Lot
- Size: 9,321 Square Feet
- Features: Back Yard, Interior Lot, Lawn, Landscaped, Subdivision, Few Trees
Details
- Additional structures: Outbuilding, Shed(s), Storage, Workshop
- Parcel number: 04647742
Construction
Type & style
- Home type: SingleFamily
- Architectural style: Traditional,Detached
- Property subtype: Single Family Residence
Materials
- Wood Siding
- Foundation: Concrete Perimeter, Pillar/Post/Pier
- Roof: Composition
Condition
- Year built: 1957
Utilities & green energy
- Sewer: Public Sewer
- Water: Public
- Utilities for property: Natural Gas Available, Sewer Available, Separate Meters, Water Available, Cable Available
Community & HOA
Community
- Features: Curbs, Sidewalks
- Security: Carbon Monoxide Detector(s), Other, Smoke Detector(s)
- Subdivision: Buena Vista Add
HOA
- Has HOA: No
Location
- Region: Hurst
Financial & listing details
- Tax assessed value: $265,568
- Annual tax amount: $4,970
- Date on market: 6/8/2023
- Cumulative days on market: 95 days
- Listing terms: Cash,Conventional,Contract,FHA,VA Loan
- Road surface type: Asphalt
Price history
| Date | Event | Price |
|---|---|---|
| 9/11/2023 | Sold | -- |
Source: NTREIS #20350627 Report a problem | ||
| 6/29/2023 | Contingent | $325,000$147/sqft |
Source: NTREIS #20350627 Report a problem | ||
| 6/8/2023 | Listed for sale | $325,000$147/sqft |
Source: NTREIS #20350627 Report a problem | ||
Public tax history
| Year | Property taxes | Tax assessment |
|---|---|---|
| 2025 | $3,579 -24.8% | $265,568 -15% |
| 2024 | $4,758 +377.1% | $312,434 +6% |
| 2023 | $997 | $294,777 +7.6% |
| 2022 | -- | $274,004 +27% |
| 2021 | $1,007 +4.1% | $215,688 +11.6% |
| 2020 | $967 +3.9% | $193,195 +12.8% |
| 2019 | $931 +3.7% | $171,266 +16.2% |
| 2018 | $898 +3.5% | $147,423 -6.6% |
| 2017 | $868 +4.1% | $157,810 +14.6% |
| 2016 | $833 -9.5% | $137,735 +24.3% |
| 2015 | $921 | $110,800 |
| 2014 | $921 | $110,800 |
| 2013 | -- | $110,800 +0.7% |
| 2012 | -- | $110,000 |
| 2011 | -- | $110,000 -1.3% |
| 2010 | -- | $111,500 -11.2% |
| 2009 | -- | $125,600 |
| 2008 | -- | $125,600 |
| 2007 | -- | $125,600 |
| 2006 | -- | $125,600 |
| 2005 | -- | $125,600 |
| 2004 | -- | $125,600 +12.5% |
| 2003 | -- | $111,600 +16.5% |
| 2002 | -- | $95,800 +21.4% |
| 2001 | -- | $78,900 |
| 2000 | -- | $78,900 |
Find assessor info on the county website
Neighborhood: Buena Vista
Nearby homes
- $210,5003 bd1 ba1.1k sqft533 Buena Vista Dr, Hurst, TX 76053Off Market
- $276,1003 bd2 ba1.6k sqft541 Buena Vista Dr, Hurst, TX 76053Off Market
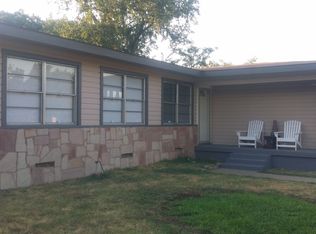
- $302,1003 bd2 ba1.7k sqft22 Shadowbrook Ln, Hurst, TX 76053Off Market
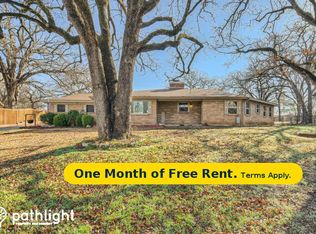
- $200,9003 bd1 ba1k sqft529 Buena Vista Dr, Hurst, TX 76053Off Market

- $256,3003 bd1 ba1.5k sqft545 Buena Vista Dr, Hurst, TX 76053Off Market
- $355,1003 bd2 ba2.7k sqft18 Shadowbrook Ln, Hurst, TX 76053Off Market
- $209,7003 bd1 ba1k sqft536 Buena Vista Dr, Hurst, TX 76053Off Market
- $214,1003 bd1 ba1k sqft532 Buena Vista Dr, Hurst, TX 76053Off Market
Nearby schools
GreatSchools rating
- 6/10Harrison Lane Elementary SchoolGrades: PK-6Distance: 0.6 mi
- 6/10Hurst Junior High SchoolGrades: 7-9Distance: 0.2 mi
- 7/10Bell High SchoolGrades: 10-12Distance: 1.8 mi
Schools provided by the listing agent
- Elementary: Harrison
- High: Bell
- District: Hurst-Euless-Bedford ISD
Source: NTREIS. This data may not be complete. We recommend contacting the local school district to confirm school assignments for this home.
Get a cash offer in 3 minutes
Find out how much your home could sell for in as little as 3 minutes with a no-obligation cash offer.
Estimated market value
$349,100
Get a cash offer in 3 minutes
Find out how much your home could sell for in as little as 3 minutes with a no-obligation cash offer.
Estimated market value
$349,100
- Texas
- Tarrant County
- Hurst
- 76053
- Buena Vista
- 537 Buena Vista Dr
Nearby cities
Nearby neighborhoods
Nearby zip codes
Other Hurst Topics
