Now available is this 2 bedroom, 1.5 bathroom townhouse located within the sought-after Amherst School District, offering a great opportunity in a desirable area with easy access to thruway access, shopping, and everyday amenities. The open living room features a sliding glass door that leads to a fully fenced stamped concrete patio, creating a private outdoor space ideal for relaxing or entertaining. The kitchen is complemented by appliances that are approximately two years old and features an attractive backsplash. Mechanical updates include a newer furnace and central air conditioning (exact dates unknown). A detached garage adds convenience, as well as additional storage in the basement with washer and dryer included. With some cosmetic updates, including flooring replacement in select areas and fresh paint, a little vision and effort can turn this townhouse into a townhome, and a great place to call your own. Please join us for the open house Saturday 1/10 from 11am-1pm.
Closed
$191,000
537 Burroughs Dr, Amherst, NY 14226
2beds
1,190sqft
Townhouse, Condominium
Built in 1992
-- sqft lot
$192,600 Zestimate®
$161/sqft
$2,101 Estimated rent
Home value
$192,600
$183,000 - $204,000
$2,101/mo
Zestimate® history
Owner options
List your home for rent
$2,101/mo
Rent Zestimate®
Find your next renter with Zillow Rental Manager. Plus, with online applications, you can quickly screen prospective tenants – for free.
$2,101/mo
Rent Zestimate®
Refinance and save
$1,374/mo
Est. payment
Refinancing to a lower rate could help reduce your monthly payments and save thousands over the life of the loan.
$1,374/mo
Est. payment
Explore your selling options
Work with a Zillow partner agent
Leverage their expertise and Zillow's premium Showcase listings to get your home seen by more buyers.
Get startedList with your own agent
Get your home in front of millions of buyers by listing it on Zillow.
Learn how to do itSell it yourself
Take full control of how buyers see your home on Zillow by listing For Sale by Owner (FSBO).
List your homeWhat's special
Central air conditioningNewer furnaceDetached garage adds convenienceWasher and dryer includedFresh paintAttractive backsplashSliding glass door
Zillow last checked:
Listing updated:
Listed by:
Max Fenske 716-913-3680,
Keller Williams Realty WNY,
Andrew J Marlinski 716-392-6592,
Keller Williams Realty WNY
Bought with:
Enas L Latif, 10301216105
HUNT Real Estate Corporation
Source: NYSAMLSs,MLS#: B1656633 Originating MLS: Buffalo
Originating MLS: BuffaloFacts & features
Interior
Bedrooms & bathrooms
- Bedrooms: 2
- Bathrooms: 2
- Full bathrooms: 1
- 1/2 bathrooms: 1
- Main level bathrooms: 1
Heating
- Gas, Forced Air
Cooling
- Central Air
Appliances
- Included: Dryer, Dishwasher, Gas Oven, Gas Range, Gas Water Heater, Microwave, Washer
- Laundry: In Basement
Features
- Eat-in Kitchen, Separate/Formal Living Room, Sliding Glass Door(s)
- Flooring: Carpet, Laminate, Varies
- Doors: Sliding Doors
- Basement: Full
- Has fireplace: No
Interior area
- Total structure area: 1,190
- Total interior livable area: 1,190 sqft
Property
Parking
- Total spaces: 1
- Parking features: Assigned, Detached, Garage, Open, One Space
- Garage spaces: 1
- Has uncovered spaces: Yes
Features
- Levels: Two
- Stories: 2
- Patio & porch: Patio
- Exterior features: Fully Fenced, Patio
- Fencing: Full
Lot
- Size: 1,128 Square Feet
- Dimensions: 20 x 55
- Features: Irregular Lot, Residential Lot
Details
- Parcel number: 1422890684700001020000
- Special conditions: Estate,Standard
Construction
Type & style
- Home type: Condo
- Property subtype: Townhouse, Condominium
Materials
- Vinyl Siding
Condition
- Resale
- Year built: 1992
Utilities & green energy
- Sewer: Connected
- Water: Connected, Public
- Utilities for property: Sewer Connected, Water Connected
Community & HOA
Community
- Subdivision: Burroughs Association Ltd
HOA
- Services included: Common Area Maintenance, Common Area Insurance, Maintenance Structure, Snow Removal
- HOA fee: $275 monthly
- HOA name: Andruschat
- HOA phone: 716-688-4757
Location
- Region: Amherst
Financial & listing details
- Price per square foot: $161/sqft
- Tax assessed value: $230,000
- Annual tax amount: $4,950
- Date on market: 1/5/2026
- Cumulative days on market: 35 days
- Listing terms: Cash,Conventional
Price history
| Date | Event | Price |
|---|---|---|
| 5/5/2026 | Sold | $191,000-4.5%$161/sqft |
Source:  NYSAMLSs #B1656633 Report a problem NYSAMLSs #B1656633 Report a problem | ||
| 2/10/2026 | Pending sale | $199,900$168/sqft |
Source: NYSAMLSs #B1656633 Report a problem | ||
| 1/6/2026 | Listed for sale | $199,900$168/sqft |
Source: NYSAMLSs #B1656633 Report a problem | ||
Public tax history
| Year | Property taxes | Tax assessment |
|---|---|---|
| 2025 | -- | $230,000 |
| 2024 | -- | $230,000 +85.5% |
| 2023 | -- | $124,000 |
| 2022 | -- | $124,000 |
| 2021 | -- | $124,000 |
| 2020 | -- | $124,000 |
| 2019 | -- | $124,000 |
| 2018 | -- | $124,000 |
| 2017 | $3,722 +147% | $124,000 -2.6% |
| 2016 | $1,507 | $127,300 |
| 2015 | -- | $127,300 |
| 2014 | -- | $127,300 |
| 2013 | -- | $127,300 |
| 2012 | -- | $127,300 |
| 2011 | -- | $127,300 |
| 2010 | -- | $127,300 |
| 2009 | -- | $127,300 +35.4% |
| 2008 | -- | $94,000 |
| 2007 | -- | $94,000 |
| 2006 | -- | $94,000 |
| 2005 | -- | $94,000 +20.8% |
| 2004 | -- | $77,800 |
| 2003 | -- | $77,800 |
| 2002 | -- | $77,800 |
| 2001 | -- | $77,800 |
| 2000 | -- | $77,800 |
Find assessor info on the county website
Neighborhood: Snyder
Nearby homes
- $259,4002 bd1 ba1.1k sqft535 Burroughs Dr, Amherst, NY 14226Off Market
- $243,8002 bd1 ba1.1k sqft539 Burroughs Dr, Amherst, NY 14226Off Market
- $259,3002 bd1 ba1.1k sqft533 Burroughs Dr, Amherst, NY 14226Off Market
- $244,4002 bd2 ba1.1k sqft531 Burroughs Dr, Amherst, NY 14226Off Market
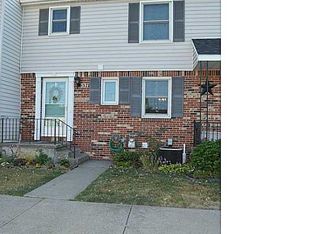
- $258,2002 bd1 ba1.1k sqft529 Burroughs Dr, Amherst, NY 14226Off Market
- $239,0002 bd2 ba1.1k sqft541 Burroughs Dr, Amherst, NY 14226Sold
- $244,1002 bd1 ba1.1k sqft543 Burroughs Dr, Amherst, NY 14226Off Market
- $226,7002 bd1 ba1.1k sqft527 Burroughs Dr, Buffalo, NY 14226Off Market
Nearby schools
GreatSchools rating
- 5/10Smallwood Drive SchoolGrades: PK-5Distance: 0.5 mi
- 7/10Amherst Middle SchoolGrades: 6-8Distance: 1.5 mi
- 9/10Amherst Central High SchoolGrades: 9-12Distance: 1 mi
Schools provided by the listing agent
- District: Amherst
Source: NYSAMLSs. This data may not be complete. We recommend contacting the local school district to confirm school assignments for this home.
- New York
- Erie County
- Buffalo
- 14226
- Snyder
- 537 Burroughs Dr
Nearby cities
Nearby neighborhoods
Nearby zip codes
Other Buffalo Topics
