
This Adorable Raised Rancher in Hockessin is one of only a few with this Layout in Hickory Hills. Come inside and up the Steps to the Large Living Room with Sliding Doors Leading to the Deck which is almost at Treetop Level. Adjoining the Living Room is the Dining Room that Leads to a Large Two-tiered Deck with a Pergola! Lots of Natural Light in this Whole Area! The Kitchen with its Stainless Appliances, Peninsula and Pantry adjoins the Dining Room. There is a Lovely View from the Window over the Kitchen Sink. The Layout is Open Enough that the Main Living Spaces Feel Connected, but there is Enough Defined Space to Provide Incredible Functionality. And, of course, there is great flow for entertaining! Down the Hallway to the Full Bath for Two of the Bedrooms and to the Primary Bedroom Suite with its Updated Bathroom. All of the Bedrooms are Good Sized and have Custom Window Treatments. Downstairs is Fully Finished with another Bedroom or Office, a Huge Family Room with Wood Burning Fireplace, a Laundry Room and a Half Bath. The Oversized Two-Car Garage allows for lots of Extra Storage, as do the Two Sheds in the Backyard. The Backyard is a Cozy Oasis—wonderful if you are a Bird Lover! The Decks are Wonderful for Entertaining! And the Location is Fantastic! The Local Shops, Library and Restaurants are within Walking Distance, and there is a Creekside County Park within the Neighborhood and Another a Short Distance Away. Come Check this Home Out!
Sold for $430,000
$430,000
537 Cabot Dr, Hockessin, DE 19707
4beds
1,875sqft
Single Family Residence
Built in 1970
0.32 Acres Lot
$477,800 Zestimate®
$229/sqft
$2,877 Estimated rent
Home value
$477,800
$454,000 - $502,000
$2,877/mo
Zestimate® history
Owner options
List your home for rent
$2,877/mo
Rent Zestimate®
Find your next renter with Zillow Rental Manager. Plus, with online applications, you can quickly screen prospective tenants – for free.
$2,877/mo
Rent Zestimate®
Refinance and save
$2,640/mo
Est. payment
Refinancing to a lower rate could help reduce your monthly payments and save thousands over the life of the loan.
$2,640/mo
Est. payment
Explore your selling options
Work with a Zillow partner agent
Leverage their expertise and Zillow's premium Showcase listings to get your home seen by more buyers.
Get startedList with your own agent
Get your home in front of millions of buyers by listing it on Zillow.
Learn how to do itSell it yourself
Take full control of how buyers see your home on Zillow by listing For Sale by Owner (FSBO).
List your homeWhat's special
Oversized two-car garageLarge two-tiered deckHuge family roomUpdated bathroomLaundry roomSliding doorsCreekside county park
Zillow last checked:
Listing updated:
Listed by:
Barbara Carty 610-636-4536,
RE/MAX Excellence - Kennett Square
Bought with:
Scott Patrick, R3-0013811
Compass
Source: Bright MLS,MLS#: DENC2046188
Facts & features
Interior
Bedrooms & bathrooms
- Bedrooms: 4
- Bathrooms: 3
- Full bathrooms: 2
- 1/2 bathrooms: 1
- Main level bathrooms: 2
- Main level bedrooms: 3
Rooms
- Room types: Living Room, Dining Room, Primary Bedroom, Bedroom 2, Kitchen, Family Room, Bedroom 1, Laundry, Bathroom 3
Basement
- Description: Percent Finished: 100.0
- Area: 582
Heating
- Hot Water, Natural Gas
Cooling
- Central Air, Ceiling Fan(s), Whole House Fan, Electric
Appliances
- Included: Microwave, Built-In Range, Dishwasher, Disposal, Dryer, Energy Efficient Appliances, Exhaust Fan, Self Cleaning Oven, Refrigerator, Stainless Steel Appliance(s), Washer, Oven/Range - Electric, Water Heater, Electric Water Heater
- Laundry: Has Laundry, Lower Level, Washer In Unit, Dryer In Unit, Laundry Room
Features
- Attic, Attic/House Fan, Butlers Pantry, Ceiling Fan(s), Entry Level Bedroom, Open Floorplan, Formal/Separate Dining Room, Eat-in Kitchen, Primary Bath(s), Bathroom - Stall Shower, Bathroom - Tub Shower, Upgraded Countertops, Kitchen Island, Pantry, Dry Wall
- Flooring: Carpet, Ceramic Tile, Hardwood, Luxury Vinyl, Tile/Brick, Wood
- Doors: French Doors, Insulated, Storm Door(s), Double Entry, Sliding Glass
- Windows: Replacement, Sliding, Casement, Screens, Storm Window(s), Window Treatments
- Basement: Connecting Stairway,Partial,Garage Access,Heated,Improved,Interior Entry,Windows
- Number of fireplaces: 1
- Fireplace features: Brick, Equipment, Mantel(s), Screen, Wood Burning
Interior area
- Total structure area: 1,875
- Total interior livable area: 1,875 sqft
- Finished area above ground: 1,293
- Finished area below ground: 582
Property
Parking
- Total spaces: 6
- Parking features: Storage, Basement, Built In, Garage Faces Front, Inside Entrance, Oversized, Asphalt, Driveway, Private, Attached, On Street
- Attached garage spaces: 2
- Uncovered spaces: 4
Accessibility
- Accessibility features: None
Features
- Levels: Two
- Stories: 2
- Patio & porch: Deck, Roof, Screened
- Exterior features: Lighting, Sidewalks, Street Lights, Balcony
- Pool features: None
- Fencing: Board,Partial,Privacy,Back Yard
- Has view: Yes
- View description: Garden
Lot
- Size: 0.32 Acres
- Dimensions: 80.00 x 142.70
- Features: Cleared, Front Yard, Interior Lot, Landscaped, Open Lot, Rear Yard, Sloped, Suburban
Details
- Additional structures: Above Grade, Below Grade, Outbuilding
- Parcel number: 08013.10099
- Zoning: NC10
- Special conditions: Standard
Construction
Type & style
- Home type: SingleFamily
- Architectural style: Raised Ranch/Rambler
- Property subtype: Single Family Residence
Materials
- Brick, Concrete, Stick Built, Vinyl Siding
- Foundation: Brick/Mortar
- Roof: Architectural Shingle,Pitched
Condition
- Very Good
- New construction: No
- Year built: 1970
Utilities & green energy
- Electric: 200+ Amp Service, Circuit Breakers
- Sewer: Public Sewer
- Water: Public
- Utilities for property: Cable Available, Electricity Available, Natural Gas Available, Phone Available, Sewer Available, Water Available, Fiber Optic, Cable
Green energy
- Energy efficient items: Appliances
Community & HOA
Community
- Security: Security System
- Subdivision: Hickory Hills
HOA
- Has HOA: Yes
- HOA fee: $50 annually
Location
- Region: Hockessin
Financial & listing details
- Price per square foot: $229/sqft
- Tax assessed value: $73,800
- Annual tax amount: $2,434
- Date on market: 7/19/2023
- Listing agreement: Exclusive Right To Sell
- Listing terms: Cash,Conventional,FHA,VA Loan
- Inclusions: 2 Sheds, Window Treatments
- Ownership: Fee Simple
- Road surface type: Black Top, Paved
Price history
| Date | Event | Price |
|---|---|---|
| 9/1/2023 | Sold | $430,000-4.2%$229/sqft |
Source:  Bright MLS #DENC2046188 Report a problem Bright MLS #DENC2046188 Report a problem | ||
| 8/25/2023 | Pending sale | $449,000$239/sqft |
Source: Bright MLS #DENC2046188 Report a problem | ||
| 7/31/2023 | Contingent | $449,000$239/sqft |
Source: Bright MLS #DENC2046188 Report a problem | ||
| 7/29/2023 | Price change | $449,000-2.2%$239/sqft |
Source: Bright MLS #DENC2046188 Report a problem | ||
| 7/19/2023 | Listed for sale | $459,000+66.9%$245/sqft |
Source: Bright MLS #DENC2046188 Report a problem | ||
| 5/5/2014 | Sold | $275,000-1.2%$147/sqft |
Source: Public Record Report a problem | ||
| 3/19/2014 | Price change | $278,276-0.5%$148/sqft |
Source: RE/MAX SUNVEST REALTY #6257393 Report a problem | ||
| 3/17/2014 | Price change | $279,781-1.8%$149/sqft |
Source: RE/MAX SUNVEST REALTY #6257393 Report a problem | ||
| 2/12/2014 | Price change | $284,780-1.5%$152/sqft |
Source: RE/MAX SUNVEST REALTY #6257393 Report a problem | ||
| 1/16/2014 | Price change | $289,115-2%$154/sqft |
Source: RE/MAX SUNVEST REALTY #6257393 Report a problem | ||
| 9/10/2013 | Price change | $294,870-1.5%$157/sqft |
Source: RE/MAX SUNVEST REALTY #6257393 Report a problem | ||
| 8/4/2013 | Listed for sale | $299,310-0.2%$160/sqft |
Source: RE/MAX SUNVEST REALTY #6257393 Report a problem | ||
| 11/18/2011 | Listing removed | $299,900$160/sqft |
Source: RE/MAX SUNVEST REALTY #5962112 Report a problem | ||
| 10/23/2011 | Listed for sale | $299,900$160/sqft |
Source: Re/Max Sunvest Realty #5962112 Report a problem | ||
Public tax history
| Year | Property taxes | Tax assessment |
|---|---|---|
| 2025 | -- | $362,400 +391.1% |
| 2024 | $2,827 +12.8% | $73,800 |
| 2023 | $2,507 -0.5% | $73,800 |
| 2022 | $2,521 +0.1% | $73,800 |
| 2021 | $2,518 0% | $73,800 |
| 2020 | $2,519 +0.1% | $73,800 |
| 2019 | $2,516 +2.8% | $73,800 |
| 2017 | $2,446 +5.1% | $73,800 |
| 2016 | $2,327 | $73,800 |
| 2015 | $2,327 +6.4% | $73,800 |
| 2014 | $2,187 | $73,800 |
| 2013 | -- | $73,800 |
| 2012 | -- | $73,800 |
| 2011 | -- | $73,800 |
| 2010 | -- | $73,800 |
| 2009 | -- | $73,800 |
| 2008 | -- | $73,800 |
| 2007 | -- | $73,800 |
| 2006 | -- | $73,800 |
| 2005 | -- | $73,800 |
| 2004 | -- | $73,800 |
| 2003 | -- | $73,800 |
| 2002 | -- | $73,800 |
| 2001 | -- | $73,800 |
Find assessor info on the county website
Neighborhood: 19707
Nearby homes
- $450,4004 bd2 ba1.9k sqft539 Cabot Dr, Hockessin, DE 19707Off Market
- $492,3004 bd3 ba1.9k sqft535 Cabot Dr, Hockessin, DE 19707Off Market
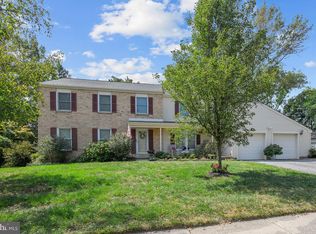
- $590,0124 bd3 ba2.5k sqft18 Kings Grant Rd, Hockessin, DE 19707Sold
- $579,7005 bd3 ba2.8k sqft20 Kings Grant Rd, Hockessin, DE 19707Off Market
- $534,4005 bd3 ba2.5k sqft541 Cabot Dr, Hockessin, DE 19707Off Market
- $486,4004 bd3 ba2.2k sqft500 Gibben Rd, Hockessin, DE 19707Off Market
- $538,1004 bd2 ba2.6k sqft16 Kings Grant Rd, Hockessin, DE 19707Off Market
- $465,0004 bd3 ba1.8k sqft528 Cabot Dr, Hockessin, DE 19707Sold
Nearby schools
GreatSchools rating
- 5/10Brandywine Springs SchoolGrades: K-8Distance: 3.3 mi
- 4/10duPont (Alexis I.) High SchoolGrades: 9-12Distance: 4.8 mi
- 8/10duPont (H.B.) Middle SchoolGrades: 6-8Distance: 1.3 mi
Schools provided by the listing agent
- Middle: Henry B. Du Pont
- High: Alexis I. Dupont
- District: Red Clay Consolidated
Source: Bright MLS. This data may not be complete. We recommend contacting the local school district to confirm school assignments for this home.
Get a cash offer in 3 minutes
Find out how much your home could sell for in as little as 3 minutes with a no-obligation cash offer.
Estimated market value
$477,800
Get a cash offer in 3 minutes
Find out how much your home could sell for in as little as 3 minutes with a no-obligation cash offer.
Estimated market value
$477,800
- Delaware
- New Castle County
- Hockessin
- 19707
- 537 Cabot Dr
Nearby cities
Nearby zip codes
Other Hockessin Topics
