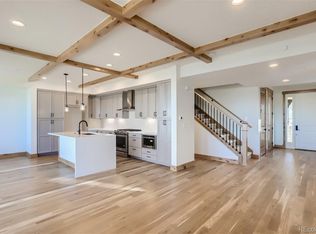
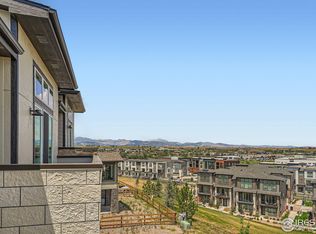
PRICE REDUCTION on this Builder closeout! Last unit of its kind with a PREMIUM LOT boasting STUNNING VIEWS OF LONGS PEAK. Rare opportunity to purchase a newly built home in downtown Superior without the wait! The finishing touches are being put on this beautiful home with mounting views from the kitchen sink. Conveniently located in Downtown Superior and within walking distance to the upcoming shops and restaurants along Main St. Less than a mile to the RTD bus line and easy access to 36 puts you just minutes away from downtown Boulder. Open-concept living makes this home feel spacious and full of sunlight. A cozy fireplace in the living room offers the perfect relaxing place while overlooking the views. The main living area offers a large private balcony to enjoy the Colorado weather and indoor-outdoor living. The beautifully finished basement includes an additional bedroom or office space, a three-quarter guest bath, an entertainment area, a wet bar, and a walk-out to a private yard providing true living space on this level. This specific home has had many premium options pre-chosen by the builder, including the fully finished/ built-out basement, epoxy on the garage floor, larger kitchen island with additional cabinets for storage, and contemporary bath and lighting fixtures, in all, more than $100,000 in upgrades. This home has a unique layout that only one other unit in the development unit has. This home is move-in ready!!!
Sold for $1,220,000
$1,220,000
537 Canary Lane, Superior, CO 80027
4beds
3,422sqft
Townhouse
Built in 2023
4,277 Square Feet Lot
$1,146,200 Zestimate®
$357/sqft
$5,173 Estimated rent
Home value
$1,146,200
$1.09M - $1.20M
$5,173/mo
Zestimate® history
Owner options
List your home for rent
$5,173/mo
Rent Zestimate®
Find your next renter with Zillow Rental Manager. Plus, with online applications, you can quickly screen prospective tenants – for free.
$5,173/mo
Rent Zestimate®
Refinance and save
$7,459/mo
Est. payment
Refinancing to a lower rate could help reduce your monthly payments and save thousands over the life of the loan.
$7,459/mo
Est. payment
Explore your selling options
Work with a Zillow partner agent
Leverage their expertise and Zillow's premium Showcase listings to get your home seen by more buyers.
Get startedList with your own agent
Get your home in front of millions of buyers by listing it on Zillow.
Learn how to do itSell it yourself
Take full control of how buyers see your home on Zillow by listing For Sale by Owner (FSBO).
List your homeWhat's special
Garage floorCozy fireplaceThree-quarter guest bathWet barOpen-concept livingContemporary bathLarge private balcony
Zillow last checked:
Listing updated:
Listed by:
Lisa Duker 303-756-2999 Lisa.dukeringle@gmail.com,
HomeSmart
Bought with:
Michelle Trudgeon, 100054892
WK Real Estate
Source: REcolorado as distributed by MLS GRID,MLS#: 5179067
Facts & features
Interior
Bedrooms & bathrooms
- Bedrooms: 4
- Bathrooms: 4
- Full bathrooms: 1
- 3/4 bathrooms: 2
- 1/2 bathrooms: 1
- Main level bathrooms: 1
Bedroom
- Level: Upper
Bedroom
- Level: Upper
Bedroom
- Level: Upper
Bedroom
- Level: Basement
Bathroom
- Level: Upper
Bathroom
- Level: Upper
Bathroom
- Level: Main
Bathroom
- Level: Basement
Family room
- Level: Basement
Heating
- Forced Air
Cooling
- Central Air
Appliances
- Included: Convection Oven, Dishwasher, Disposal, Double Oven, Microwave, Range Hood, Self Cleaning Oven, Tankless Water Heater
Features
- High Ceilings, Kitchen Island, Open Floorplan, Pantry, Primary Suite
- Flooring: Carpet, Laminate, Wood
- Basement: Finished,Full,Walk-Out Access
- Has fireplace: Yes
- Fireplace features: Great Room
- Common walls with other units/homes: End Unit,No One Above,No One Below,1 Common Wall
Interior area
- Total structure area: 3,422
- Total interior livable area: 3,422 sqft
- Finished area above ground: 3,422
- Finished area below ground: 0
Property
Parking
- Total spaces: 2
- Parking features: Garage - Attached
- Attached garage spaces: 2
Features
- Levels: Three Or More
- Patio & porch: Covered, Deck, Front Porch, Patio, Rooftop
- Exterior features: Balcony, Gas Valve, Lighting, Private Yard, Rain Gutters
- Fencing: Full
Lot
- Size: 4,277 Square Feet
- Features: Cul-De-Sac, Foothills, Greenbelt, Landscaped, Mountainous, Near Public Transit, Open Space
Details
- Parcel number: R0610267
- Special conditions: Standard
Construction
Type & style
- Home type: Townhouse
- Architectural style: Contemporary,Mountain Contemporary
- Property subtype: Townhouse
- Attached to another structure: Yes
Materials
- Concrete, Frame, Rock, Stone, Stucco
- Foundation: Concrete Perimeter
- Roof: Composition
Condition
- New Construction
- New construction: Yes
- Year built: 2023
Details
- Builder model: Gold
Utilities & green energy
- Sewer: Public Sewer
- Water: Public
Community & HOA
Community
- Subdivision: Discovery Ridge
HOA
- Has HOA: No
Location
- Region: Superior
Financial & listing details
- Price per square foot: $357/sqft
- Tax assessed value: $1,316,900
- Annual tax amount: $6,148
- Date on market: 4/20/2023
- Listing terms: Cash,Conventional,FHA,Jumbo,VA Loan
- Ownership: Builder
Price history
| Date | Event | Price |
|---|---|---|
| 8/29/2023 | Sold | $1,220,000-9.6%$357/sqft |
Source:  REcolorado as distributed by MLS GRID #5179067 Report a problem REcolorado as distributed by MLS GRID #5179067 Report a problem | ||
| 7/27/2023 | Pending sale | $1,350,000$395/sqft |
Source:  HomeSmart #5179067 Report a problem HomeSmart #5179067 Report a problem | ||
| 6/1/2023 | Price change | $1,350,000-14.6%$395/sqft |
Source: HomeSmart #5179067 Report a problem | ||
| 5/9/2023 | Price change | $1,580,000-6%$462/sqft |
Source: HomeSmart #5179067 Report a problem | ||
| 4/20/2023 | Listed for sale | $1,680,000+40%$491/sqft |
Source: HomeSmart #5179067 Report a problem | ||
| 5/13/2020 | Listing removed | $1,200,000$351/sqft |
Source: Aweida Properties Report a problem | ||
| 4/13/2020 | Listed for sale | $1,200,000$351/sqft |
Source: Aweida Properties Report a problem | ||
Public tax history
| Year | Property taxes | Tax assessment |
|---|---|---|
| 2025 | $13,942 +26.6% | $82,306 +0.2% |
| 2024 | $11,009 +79.1% | $82,169 +28.5% |
| 2023 | $6,148 +43.7% | $63,936 +103.1% |
| 2022 | $4,278 +25.1% | $31,481 +39.8% |
| 2021 | $3,418 | $22,522 +28.4% |
| 2020 | $3,418 +303.2% | $17,545 |
| 2019 | $848 | $17,545 +303.3% |
| 2018 | $848 | $4,350 |
Find assessor info on the county website
Neighborhood: 80027
Nearby homes
- $1,150,0003 bd4 ba2.6k sqft533 Canary Ln, Superior, CO 80027Sold
- $1,084,1003 bd4 ba2.6k sqft535 Canary Ln, Superior, CO 80027Off Market

- $706,9004 bd4 ba2.2k sqft541 Canary Ln, Superior, CO 80027Off Market
- $825,0004 bd4 ba2.2k sqft547 Canary Ln, Superior, CO 80027Sold
- $140,000-- bd-- ba-- sqftOld Rail Way, Louisville, CO 80027Off Market
- $908,6001,400 Square Feet543 Canary Ln, Superior, CO 80027Off Market
- $---- sqft547 Canary Ln, Arvada, CO 80002Off Market
- $575,3002 bd3 ba1.5k sqft2211 Buttercup Ln, Superior, CO 80027Off Market
Nearby schools
GreatSchools rating
- 6/10Monarch K-8 SchoolGrades: PK-8Distance: 0.9 mi
- 10/10Monarch High SchoolGrades: 9-12Distance: 1.1 mi
Schools provided by the listing agent
- Elementary: Monarch K-8
- Middle: Monarch K-8
- High: Monarch
- District: Boulder Valley RE 2
Source: REcolorado as distributed by MLS GRID. This data may not be complete. We recommend contacting the local school district to confirm school assignments for this home.
Get a cash offer in 3 minutes
Find out how much your home could sell for in as little as 3 minutes with a no-obligation cash offer.
Estimated market value
$1,146,200
Get a cash offer in 3 minutes
Find out how much your home could sell for in as little as 3 minutes with a no-obligation cash offer.
Estimated market value
$1,146,200
- Colorado
- Boulder County
- Superior
- 80027
- 537 Canary Lane
Nearby cities
Nearby zip codes
Other Superior Topics
