REFLECTIONS FARM - A TURN-KEY EQUINE FACILITY with custom designed three bedroom, two bath home elevated above a well appointed center aisle barn with adjoining one bedroom one bath efficiency apartment and separate tack room / office. This inclusive bi-level arrangement has proven to be most practical offering both economy and convenience. In addition, the property offers a detached four stall open shedrow barn with storage area and a 51' x 36' equipment building with two run-in areas. The home and supporting outbuildings are approached by way of a picturesque tree lined drive to a prominent rise upon which the majority of the farm can be viewed. Entry to the home is at ground level through the attractive foyer with staircase leading to the living area above. Here you enter into a formal living / dining area enhanced with high ceilings, custom millwork and a 21' x 8' exterior deck. Traversing the home is a central hallway with laundry, bath and bedrooms leading to the open plan family room / kitchen with lofty ceilings, abundant windows, wood burning fireplace, breakfast bar and access through French Doors to the spacious 36' x 10' covered entertainment area. Returning to ground level, the barn apartment can be accessed through an independent front door or directly from the interior of the barn. Located only three and a half miles northeast from Berryville, the property encompasses forty six gently rolling acres devoid of rock out cropping, fully fenced with twelve paddocks, seven run-in sheds and seven automatic waterers. Reflections Farm has been duly classified as "Important Farmland" within the County and incorporates all the incalculable attributes to make it a highly desirable offering including privacy, views, convenience and its exceptional limestone based pasturing.
Sold for $1,205,000
$1,205,000
537 Cannon Ball Rd, Berryville, VA 22611
4beds
2,256sqft
Single Family Residence
Built in 1995
46.06 Acres Lot
$-- Zestimate®
$534/sqft
$3,005 Estimated rent
Home value
Not available
Estimated sales range
Not available
$3,005/mo
Zestimate® history
Owner options
List your home for rent
$3,005/mo
Rent Zestimate®
Find your next renter with Zillow Rental Manager. Plus, with online applications, you can quickly screen prospective tenants – for free.
$3,005/mo
Rent Zestimate®
Refinance and save
$7,016/mo
Est. payment
Refinancing to a lower rate could help reduce your monthly payments and save thousands over the life of the loan.
$7,016/mo
Est. payment
Explore your selling options
Work with a Zillow partner agent
Leverage their expertise and Zillow's premium Showcase listings to get your home seen by more buyers.
Get startedList with your own agent
Get your home in front of millions of buyers by listing it on Zillow.
Learn how to do itSell it yourself
Take full control of how buyers see your home on Zillow by listing For Sale by Owner (FSBO).
List your homeWhat's special
Wood burning fireplaceSeven run-in shedsHigh ceilingsCenter aisle barnCustom millworkSeven automatic waterersBreakfast bar
Zillow last checked:
Listing updated:
Listed by:
John Coles 540-270-0094,
Thomas and Talbot Estate Properties, Inc.,
Co-Listing Agent: David W. Wilson 540-622-8520,
Thomas and Talbot Estate Properties, Inc.
Bought with:
Anne McIntosh, 0225076068
Thomas and Talbot Estate Properties, Inc.
Maria Eldredge, 0225200016
Thomas and Talbot Estate Properties, Inc.
Source: Bright MLS,MLS#: VACL2003666
Facts & features
Interior
Bedrooms & bathrooms
- Bedrooms: 4
- Bathrooms: 3
- Full bathrooms: 3
- Main level bathrooms: 2
- Main level bedrooms: 3
Rooms
- Room types: Living Room, Primary Bedroom, Bedroom 2, Bedroom 3, Family Room, Bathroom 1, Bathroom 2
Primary bedroom
- Features: Flooring - Carpet, Attached Bathroom
- Level: Main
- Area: 224 Square Feet
- Dimensions: 16 x 14
Bedroom 2
- Features: Flooring - Carpet
- Level: Main
- Area: 154 Square Feet
- Dimensions: 14 x 11
Bedroom 3
- Features: Flooring - Carpet
- Level: Main
Bathroom 1
- Features: Attached Bathroom
- Level: Lower
- Area: 120 Square Feet
- Dimensions: 12 x 10
Bathroom 2
- Features: Flooring - Vinyl
- Level: Main
Bathroom 2
- Level: Main
Family room
- Features: Balcony Access, Breakfast Bar, Cathedral/Vaulted Ceiling, Dining Area, Fireplace - Wood Burning, Flooring - Carpet, Flooring - Vinyl
- Level: Main
- Area: 525 Square Feet
- Dimensions: 35 x 15
Living room
- Features: Balcony Access, Cathedral/Vaulted Ceiling, Flooring - Carpet, Living/Dining Room Combo
- Level: Main
- Area: 480 Square Feet
- Dimensions: 32 x 15
Living room
- Level: Lower
- Area: 228 Square Feet
- Dimensions: 19 x 12
Heating
- Heat Pump, Electric
Cooling
- Heat Pump, Central Air, Electric
Appliances
- Included: Electric Water Heater
- Laundry: Upper Level, Washer In Unit, Dryer In Unit
Features
- Has basement: No
- Number of fireplaces: 1
Interior area
- Total structure area: 2,256
- Total interior livable area: 2,256 sqft
- Finished area above ground: 2,256
Property
Parking
- Parking features: Other
Accessibility
- Accessibility features: None
Features
- Levels: Two
- Stories: 2
- Pool features: None
- Fencing: Full,Board
- Has view: Yes
- View description: Panoramic, Pasture, Mountain(s)
Lot
- Size: 46.06 Acres
Details
- Additional structures: Above Grade
- Parcel number: 10A8
- Zoning: AOC
- Special conditions: Standard
- Horses can be raised: Yes
Construction
Type & style
- Home type: SingleFamily
- Architectural style: Other
- Property subtype: Single Family Residence
Materials
- Stick Built, Wood Siding
- Foundation: Permanent
Condition
- Good
- New construction: No
- Year built: 1995
Utilities & green energy
- Sewer: Septic > # of BR
- Water: Well
Community & HOA
Community
- Subdivision: None Available
HOA
- Has HOA: No
Location
- Region: Berryville
Financial & listing details
- Price per square foot: $534/sqft
- Tax assessed value: $660,600
- Annual tax amount: $4,029
- Date on market: 5/27/2025
- Listing agreement: Exclusive Right To Sell
- Ownership: Fee Simple
Price history
| Date | Event | Price |
|---|---|---|
| 10/1/2025 | Sold | $1,205,000-10.7%$534/sqft |
Source:  Bright MLS #VACL2003666 Report a problem Bright MLS #VACL2003666 Report a problem | ||
| 8/31/2025 | Pending sale | $1,350,000$598/sqft |
Source: Bright MLS #VACL2003666 Report a problem | ||
| 8/20/2025 | Listed for sale | $1,350,000$598/sqft |
Source:  WMLS #BMTVACL2003666 Report a problem WMLS #BMTVACL2003666 Report a problem | ||
| 7/11/2025 | Contingent | $1,350,000$598/sqft |
Source: Bright MLS #VACL2003666 Report a problem | ||
| 5/27/2025 | Listed for sale | $1,350,000+8%$598/sqft |
Source: Bright MLS #VACL2003666 Report a problem | ||
| 3/15/2024 | Sold | $1,250,000-10.1%$554/sqft |
Source: Bright MLS #VACL2001974 Report a problem | ||
| 3/11/2024 | Pending sale | $1,390,000$616/sqft |
Source: Bright MLS #VACL2001974 Report a problem | ||
| 12/4/2023 | Listing removed | -- |
Source: Bright MLS #VACL2001974 Report a problem | ||
| 6/19/2023 | Listed for sale | $1,390,000$616/sqft |
Source: Bright MLS #VACL2001974 Report a problem | ||
Public tax history
| Year | Property taxes | Tax assessment |
|---|---|---|
| 2025 | $2,678 +9.3% | $1,026,300 +55.4% |
| 2024 | $2,449 +0% | $660,600 |
| 2023 | $2,449 -39.2% | $660,600 |
| 2022 | $4,030 +68.4% | $660,600 |
| 2021 | $2,393 | $660,600 |
| 2020 | -- | $660,600 +6% |
| 2019 | $2,635 | $623,500 |
| 2018 | -- | $623,500 |
| 2017 | -- | $623,500 |
| 2016 | -- | $623,500 -13.3% |
| 2015 | -- | $719,400 |
Find assessor info on the county website
Neighborhood: 22611
Nearby homes
- $1,825,0004 bd5 ba3.1k sqft2425 Wickliffe Rd, Berryville, VA 22611Sold
- $899,5003 bd2 ba3.2k sqft732 Chestnut Ln, Berryville, VA 22611Off Market
- $680,0002 bd3 ba2.9k sqft616 Chestnut Ln, Berryville, VA 22611Sold
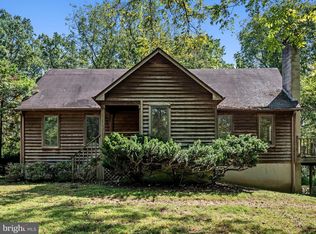
- $906,7003 bd2 ba2.5k sqft608 Chestnut Ln, Berryville, VA 22611Off Market
- $41,9003 bd1 ba1k sqft188 Cannon Ball Rd, Berryville, VA 22611Off Market
- $1,220,2003 bd3 ba3.6k sqft2682 Wickliffe Rd, Berryville, VA 22611Off Market
- $848,4003 bd2 ba2.3k sqft735 Chestnut Ln, Berryville, VA 22611Off Market
- $704,8003 bd2 ba2.1k sqft2684 Wickliffe Rd, Berryville, VA 22611Off Market
Nearby schools
GreatSchools rating
- 5/10D G Cooley Elementary SchoolGrades: PK-5Distance: 4.9 mi
- 5/10Johnson-Williams Middle SchoolGrades: 6-8Distance: 4.3 mi
- 8/10Clarke County High SchoolGrades: 9-12Distance: 4.5 mi
Schools provided by the listing agent
- District: Clarke County Public Schools
Source: Bright MLS. This data may not be complete. We recommend contacting the local school district to confirm school assignments for this home.


Get pre-qualified for a loan
At Zillow Home Loans, we can pre-qualify you in as little as 5 minutes with no impact to your credit score.An equal housing lender. NMLS #10287.
- Virginia
- Clarke County
- Berryville
- 22611
- 537 Cannon Ball Rd
Nearby cities
Nearby zip codes
Other Berryville Topics
