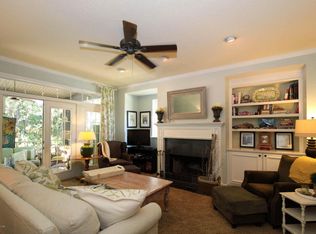
One of a kind POOL home nestled in TOTAL privacy at the end of the cul-de-sac in one of Julington Creek's most desired neighborhoods. The owners have constantly updated and cared for this home over the years and it shows! Flexible floor plan has a multitude of options for any living situation. Primary suite, office and another bedroom with full bath on the first floor and 3 HUGE secondary bedrooms, 2 more bathrooms and large bonus room on the 2nd floor. Hardwood floors throughout all the living areas on the main floor and so many architectural details: crown molding, 2 story windows, octagonal trey ceiling, multiple vaulted ceilings and 4 bay windows! Kitchen updated with newer countertops/backsplash, double ovens, separate microwave and cooktop. The casual dining area is cozy with a built in banquet that overlooks the tranquil backyard, which is an entertainers paradise! This is truly the jewel of the home and has provided so much joy over the years. This property is a must see! Family room has a 2 story stone fireplace with custom built ins on each side. The master bath has been updated with travertine floors, frameless shower door and convenient storage tower between the his and her sinks. Some of the other recent improvements include: interior completely repainted in 2023, exterior painted 2021, roof 2012, water heater 2022, water softener 2023, pool pump 2022 and additional insulation added in the attic 2023. Home also has an invisible fence that covers almost the entire yard. This home has it all!
Closed
Street View
$975,000
537 CARAWAY Court, St. Johns, FL 32259
5beds
3,675sqft
Single Family Residence
Built in 1998
0.59 Acres Lot
$1,047,900 Zestimate®
$265/sqft
$4,344 Estimated rent
Home value
$1,047,900
$996,000 - $1.11M
$4,344/mo
Zestimate® history
Owner options
List your home for rent
$4,344/mo
Rent Zestimate®
Find your next renter with Zillow Rental Manager. Plus, with online applications, you can quickly screen prospective tenants – for free.
$4,344/mo
Rent Zestimate®
Refinance and save
$5,676/mo
Est. payment
Refinancing to a lower rate could help reduce your monthly payments and save thousands over the life of the loan.
$5,676/mo
Est. payment
Explore your selling options
Work with a Zillow partner agent
Leverage their expertise and Zillow's premium Showcase listings to get your home seen by more buyers.
Get startedList with your own agent
Get your home in front of millions of buyers by listing it on Zillow.
Learn how to do itSell it yourself
Take full control of how buyers see your home on Zillow by listing For Sale by Owner (FSBO).
List your homeWhat's special
Large bonus roomCrown moldingFlexible floor planMaster bathTranquil backyardExterior paintedFrameless shower door
Zillow last checked:
Listing updated:
Listed by:
DANA HANCOCK 904-287-4252,
RE/MAX SPECIALISTS 904-260-4550,
Elizabeth Testa 904-803-3884
Bought with:
KATHRYN HUGHES JOHNSON, 3245511
RE/MAX SPECIALISTS PV
Source: realMLS,MLS#: 2005078
Facts & features
Interior
Bedrooms & bathrooms
- Bedrooms: 5
- Bathrooms: 4
- Full bathrooms: 4
Heating
- Central
Cooling
- Central Air
Appliances
- Included: Dishwasher, Disposal, Double Oven, Dryer, Electric Cooktop, Electric Water Heater, Microwave, Washer, Water Softener Owned, Wine Cooler
Features
- Breakfast Bar, Breakfast Nook, Built-in Features, Eat-in Kitchen, Entrance Foyer, Guest Suite, Open Floorplan, Primary Bathroom -Tub with Separate Shower, Master Downstairs, Split Bedrooms, Vaulted Ceiling(s), Walk-In Closet(s)
- Flooring: Carpet, Laminate, Tile, Wood
- Number of fireplaces: 1
- Fireplace features: Wood Burning
Interior area
- Total interior livable area: 3,675 sqft
Property
Parking
- Total spaces: 3
- Parking features: Garage, Garage Door Opener
- Garage spaces: 3
Features
- Levels: Two
- Stories: 2
- Patio & porch: Awning(s), Deck, Porch, Screened
- Pool features: In Ground, Pool Sweep, Screen Enclosure
- Has spa: Yes
- Spa features: Private
- Fencing: Invisible
- Has view: Yes
- View description: Protected Preserve, Trees/Woods
Lot
- Size: 0.59 Acres
- Features: Cul-De-Sac, Dead End Street, Sprinklers In Front, Sprinklers In Rear, Wooded
Details
- Parcel number: 2490200550
Construction
Type & style
- Home type: SingleFamily
- Architectural style: Traditional
- Property subtype: Single Family Residence
Materials
- Stucco
- Roof: Shingle
Condition
- Updated/Remodeled
- New construction: No
- Year built: 1998
Utilities & green energy
- Sewer: Public Sewer
- Water: Public
- Utilities for property: Cable Available
Community & HOA
Community
- Subdivision: Julington Creek Plan
HOA
- Has HOA: Yes
- Amenities included: Pool, Basketball Court, Children's Pool, Clubhouse, Fitness Center, Golf Course, Jogging Path, Park, Playground, Tennis Court(s)
- HOA fee: $490 annually
- HOA name: Julington Creek HOA
Location
- Region: Saint Johns
Financial & listing details
- Price per square foot: $265/sqft
- Tax assessed value: $755,494
- Annual tax amount: $5,970
- Date on market: 1/24/2024
- Listing terms: Cash,Conventional,VA Loan
- Road surface type: Asphalt
Price history
| Date | Event | Price |
|---|---|---|
| 4/12/2024 | Sold | $975,000$265/sqft |
Source:  realMLS #2005078 Report a problem realMLS #2005078 Report a problem | ||
| 3/11/2024 | Pending sale | $975,000$265/sqft |
Source: realMLS #2005078 Report a problem | ||
| 2/8/2024 | Price change | $975,000-2%$265/sqft |
Source: realMLS #2005078 Report a problem | ||
| 1/24/2024 | Listed for sale | $995,000+71.6%$271/sqft |
Source: realMLS #2005078 Report a problem | ||
| 2/17/2006 | Sold | $580,000$158/sqft |
Source: Public Record Report a problem | ||
Public tax history
| Year | Property taxes | Tax assessment |
|---|---|---|
| 2025 | $9,711 +52% | $624,645 +49.3% |
| 2024 | $6,391 +7% | $418,404 +3% |
| 2023 | $5,970 +2.2% | $406,217 +3% |
| 2022 | $5,841 +5% | $394,385 +3% |
| 2021 | $5,561 +0.3% | $382,898 +1.4% |
| 2020 | $5,546 -1.7% | $377,611 +2.3% |
| 2019 | $5,644 | $369,121 +1.9% |
| 2018 | $5,644 +2.4% | $362,238 +2.1% |
| 2017 | $5,511 | $354,787 +1% |
| 2016 | $5,511 +0.3% | $351,271 -1.2% |
| 2015 | $5,495 -1.8% | $355,426 +6.2% |
| 2014 | $5,598 | $334,807 -2.3% |
| 2013 | -- | $342,780 -1.3% |
| 2012 | -- | $347,145 -1.8% |
| 2011 | -- | $353,591 -12.1% |
| 2010 | -- | $402,300 +2.4% |
| 2009 | -- | $392,827 -1% |
| 2008 | -- | $396,908 -23.2% |
| 2007 | -- | $517,127 +43.4% |
| 2006 | -- | $360,611 +3% |
| 2005 | -- | $350,108 +3% |
| 2004 | -- | $339,911 +1.9% |
| 2003 | -- | $333,573 +10% |
| 2002 | -- | $303,270 +0.8% |
| 2001 | -- | $300,801 +3% |
| 2000 | -- | $292,040 |
Find assessor info on the county website
Neighborhood: Fruit Cove
Nearby homes
- $777,7004 bd3 ba4k sqft536 Caraway Ct, Saint Johns, FL 32259Off Market
- $693,5004 bd3 ba3.4k sqft533 Caraway Ct, Saint Johns, FL 32259Off Market
- $821,5005 bd4 ba3.6k sqft532 Caraway Ct, Saint Johns, FL 32259Off Market
- $792,0006 bd4 ba3.6k sqft528 Caraway Ct, Saint Johns, FL 32259Off Market

- $1,022,4005 bd5 ba4.3k sqft529 Caraway Ct, Saint Johns, FL 32259Off Market
- $981,5006 bd6 ba3.9k sqft627 Sweetwater Branch Ln, Saint Johns, FL 32259Off Market
- $754,3004 bd3 ba3k sqft631 Sweetwater Branch Ln, Saint Johns, FL 32259Off Market
- $880,6005 bd4 ba3.5k sqft524 Caraway Ct, Saint Johns, FL 32259Off Market
Nearby schools
GreatSchools rating
- 9/10Julington Creek Elementary SchoolGrades: PK-5Distance: 0.9 mi
- 10/10Fruit Cove Middle SchoolGrades: 6-8Distance: 2.1 mi
- 9/10Creekside High SchoolGrades: 8-12Distance: 3.4 mi
Schools provided by the listing agent
- Elementary: Julington Creek
- High: Creekside
Source: realMLS. This data may not be complete. We recommend contacting the local school district to confirm school assignments for this home.
Get a cash offer in 3 minutes
Find out how much your home could sell for in as little as 3 minutes with a no-obligation cash offer.
Estimated market value
$1,047,900
Get a cash offer in 3 minutes
Find out how much your home could sell for in as little as 3 minutes with a no-obligation cash offer.
Estimated market value
$1,047,900
- Florida
- Saint Johns County
- Saint Johns
- 32259
- Fruit Cove
- 537 CARAWAY Court
Nearby cities
Nearby neighborhoods
Nearby zip codes
Other Saint Johns Topics
