Prepare to be amazed by the most HOMEY home you'll ever see! At the end of a quiet cul-de-sac, backing to trails and open space in the desirable Canyon Creek neighborhood of Erie sits this 4 bed, 4 bath GEM! Inside, entertainers and family alike will adore the flowing, sun-drenched main level which welcomes you into a foyer that joins the formal living and dining rooms complete with bay windows, modern lighting and paint, and beautiful wood floors. Just past the owner's entry hall (equipped with massive closet and coat hooks) is a cathedral-like eat-in remodeled kitchen (with pantry), an inviting carpeted and vaulted den (with fireplace) and a slider out onto an immense deck with not one, but TWO covered pergola seating areas, with views for days. There's even a guest bedroom and 3/4 bath on the main floor as well! Upstairs you'll discover a versatile loft overlooking the heart of the home, perfect for a reading nook or airy office! The guest wing continues on with a remodeled full bath with mountain views, remodeled laundry room with stackable units and extra space, and two well-appointed secondary bedrooms. On the other side you can relax & unwind in the primary suite, boasting soft carpet, a walk-in closet, and a 5-piece bath with a sliding barn door. The garden-level basement in this place is MAGICALLY UNFINISHED (which will make sense when you get here) and has a kitchenette, 1/2 bath, all the boring infrastructure stuff (less than 5 years old) and, most importantly, a SECRET HIDEOUT. Finally, the backyard is entirely DONE including a charming deck, irrigated perennial garden beds, a gate to the open space (& trail to park), a storage shed AND a quaint workshop, and even more hide-a-ways! Oh, and there's even a 2-car garage with 220v, extra storage, AND a workshop. Are you catching a theme here, this house literally has it all! What are you waiting for? Don't miss out!
Sold for $820,000
$820,000
537 Cardens Court, Erie, CO 80516
4beds
3,892sqft
Single Family Residence
Built in 2006
7,790 Square Feet Lot
$808,400 Zestimate®
$211/sqft
$4,052 Estimated rent
Home value
$808,400
$752,000 - $865,000
$4,052/mo
Zestimate® history
Owner options
List your home for rent
$4,052/mo
Rent Zestimate®
Find your next renter with Zillow Rental Manager. Plus, with online applications, you can quickly screen prospective tenants – for free.
$4,052/mo
Rent Zestimate®
Refinance and save
$5,290/mo
Est. payment
Refinancing to a lower rate could help reduce your monthly payments and save thousands over the life of the loan.
$5,290/mo
Est. payment
Explore your selling options
Work with a Zillow partner agent
Leverage their expertise and Zillow's premium Showcase listings to get your home seen by more buyers.
Get startedList with your own agent
Get your home in front of millions of buyers by listing it on Zillow.
Learn how to do itSell it yourself
Take full control of how buyers see your home on Zillow by listing For Sale by Owner (FSBO).
List your homeWhat's special
Modern lighting and paintIrrigated perennial garden bedsTwo well-appointed secondary bedroomsFlowing sun-drenched main levelQuiet cul-de-sacBeautiful wood floorsBay windows
Zillow last checked:
Listing updated:
Listed by:
Brandon Griffin 720-466-3353 brandon@homewithimpact.com,
eXp Realty, LLC,
iMPACT Team 720-580-4681,
eXp Realty, LLC
Bought with:
Goldie Solodar, 100106214
Your Castle Realty LLC
Source: REcolorado as distributed by MLS GRID,MLS#: 2735494
Facts & features
Interior
Bedrooms & bathrooms
- Bedrooms: 4
- Bathrooms: 4
- Full bathrooms: 2
- 3/4 bathrooms: 1
- 1/2 bathrooms: 1
- Main level bathrooms: 2
- Main level bedrooms: 1
Bedroom
- Description: Walk-In Closet
- Features: Primary Suite
- Level: Upper
Bedroom
- Description: Walk-In Closet
- Level: Upper
Bedroom
- Description: Carpeted
- Level: Upper
Bedroom
- Description: Carpeted
- Level: Main
Bathroom
- Description: 5-Piece Bath
- Features: Primary Suite
- Level: Upper
Bathroom
- Description: Updated With Mountain Views
- Level: Upper
Bathroom
- Description: Guest Bath For Basement
- Level: Main
Bathroom
- Description: Updated Guest Bath With Stall Shower
- Level: Main
Dining room
- Description: Formal W/Bay Window
- Level: Main
Family room
- Description: Lofted Ceilings And New Fireplace
- Level: Main
Kitchen
- Description: Remodeled With Pantry
- Level: Main
Laundry
- Description: Remodeled With Stackable Units
- Level: Upper
Living room
- Description: Wood Floors
- Level: Main
Loft
- Description: Great Views
- Level: Upper
Utility room
- Description: Newer Hvac, Kitchenette, Secret Room, Radon Mitigation, Sump Pump
- Level: Basement
Heating
- Forced Air
Cooling
- Central Air
Appliances
- Included: Dishwasher, Disposal, Dryer, Microwave, Range, Refrigerator, Washer
- Laundry: In Unit
Features
- Built-in Features, Ceiling Fan(s), Eat-in Kitchen, Five Piece Bath, High Ceilings, High Speed Internet, Kitchen Island, Pantry, Primary Suite, Quartz Counters, Radon Mitigation System, Smoke Free, Vaulted Ceiling(s), Walk-In Closet(s)
- Flooring: Carpet, Concrete, Tile, Wood
- Windows: Double Pane Windows, Window Coverings, Window Treatments
- Basement: Unfinished,Walk-Out Access
- Number of fireplaces: 1
- Fireplace features: Family Room
Interior area
- Total structure area: 3,892
- Total interior livable area: 3,892 sqft
- Finished area above ground: 2,652
- Finished area below ground: 0
Property
Parking
- Total spaces: 2
- Parking features: Dry Walled, Exterior Access Door, Oversized, Garage Door Opener, Storage
- Attached garage spaces: 2
Features
- Levels: Two
- Stories: 2
- Patio & porch: Deck, Front Porch, Patio
- Exterior features: Garden, Lighting, Private Yard, Rain Gutters
- Fencing: Full
Lot
- Size: 7,790 Square Feet
- Features: Cul-De-Sac, Sloped
- Residential vegetation: Grassed
Details
- Parcel number: R0507584
- Special conditions: Standard
Construction
Type & style
- Home type: SingleFamily
- Architectural style: Traditional
- Property subtype: Single Family Residence
Materials
- Brick, Frame, Wood Siding
- Roof: Concrete
Condition
- Year built: 2006
Utilities & green energy
- Electric: 220 Volts in Garage
- Sewer: Public Sewer
- Water: Public
- Utilities for property: Cable Available, Internet Access (Wired), Natural Gas Available, Phone Available
Community & HOA
Community
- Security: Carbon Monoxide Detector(s), Smoke Detector(s)
- Subdivision: Canyon Creek Flg 6
HOA
- Has HOA: Yes
- Amenities included: Park, Trail(s)
- Services included: Reserve Fund, Recycling, Snow Removal, Trash
- HOA fee: $210 quarterly
- HOA name: Canyon Creek South II
- HOA phone: 303-420-4433
Location
- Region: Erie
Financial & listing details
- Price per square foot: $211/sqft
- Tax assessed value: $786,400
- Annual tax amount: $5,306
- Date on market: 3/27/2026
- Listing terms: 1031 Exchange,Cash,Conventional,FHA,VA Loan
- Exclusions: Seller's Personal Property, Antique Iron Gate On Dining Room Wall And Antique Windmill Tail In Family Room. See Private Remarks.
- Ownership: Individual
- Electric utility on property: Yes
- Road surface type: Paved
Price history
| Date | Event | Price |
|---|---|---|
| 5/4/2026 | Sold | $820,000+2.5%$211/sqft |
Source:  REcolorado as distributed by MLS GRID #2735494 Report a problem REcolorado as distributed by MLS GRID #2735494 Report a problem | ||
| 4/1/2026 | Pending sale | $800,000$206/sqft |
Source: eXp Realty #2735494 Report a problem | ||
| 4/1/2026 | Contingent | $800,000$206/sqft |
Source: eXp Realty #2735494 Report a problem | ||
| 3/27/2026 | Listed for sale | $800,000+101.4%$206/sqft |
Source: REcolorado as distributed by MLS GRID #2735494 Report a problem | ||
| 11/6/2006 | Sold | $397,200$102/sqft |
Source: Public Record Report a problem | ||
Public tax history
| Year | Property taxes | Tax assessment |
|---|---|---|
| 2025 | $5,150 +1.1% | $49,150 -11.2% |
| 2024 | $5,092 +27.9% | $55,349 -1% |
| 2023 | $3,981 -1.7% | $55,885 +37.7% |
| 2022 | $4,051 +7.6% | $40,581 -2.8% |
| 2021 | $3,765 | $41,748 +6% |
| 2020 | $3,765 +15.6% | $39,376 |
| 2019 | $3,256 | $39,376 +12.2% |
| 2018 | $3,256 | $35,093 -9.5% |
| 2017 | $3,256 -10.7% | $38,797 +21.4% |
| 2016 | $3,648 +4.2% | $31,960 +30.2% |
| 2015 | $3,501 +27.3% | $24,556 |
| 2014 | $2,750 -4% | $24,556 |
| 2013 | $2,865 +5.5% | $24,556 -4.1% |
| 2012 | $2,715 +0.5% | $25,615 |
| 2011 | $2,701 +1.7% | -- |
| 2010 | $2,655 -8.4% | $25,620 |
| 2009 | $2,898 +13.7% | $25,620 -20.3% |
| 2008 | $2,550 +126.7% | $32,140 |
| 2007 | $1,125 | $32,140 |
Find assessor info on the county website
Neighborhood: 80516
Nearby homes
- $767,7005 bd3 ba2.9k sqft543 Cardens Ct, Erie, CO 80516Off Market
- $785,5004 bd4 ba4.1k sqft531 Cardens Ct, Erie, CO 80516Off Market
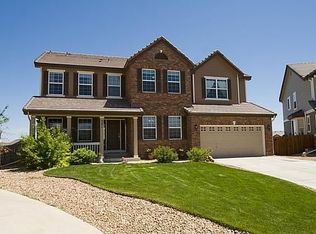
- $782,7004 bd4 ba2.8k sqft549 Cardens Ct, Erie, CO 80516Off Market
- $718,4004 bd2 ba2.9k sqft525 Cardens Ct, Erie, CO 80516Off Market
- $759,2006 bd4 ba3.4k sqft442 Graham Cir, Erie, CO 80516Off Market
- $694,0004 bd4 ba2.8k sqft436 Graham Cir, Erie, CO 80516Off Market
- $729,8005 bd3 ba2.9k sqft555 Cardens Pl, Erie, CO 80516Off Market
- $774,8004 bd3 ba4.7k sqft519 Cardens Ct, Erie, CO 80516Off Market
Nearby schools
GreatSchools rating
- 8/10Red Hawk ElementaryGrades: PK-5Distance: 0.9 mi
- 6/10Erie Middle SchoolGrades: 6-8Distance: 1.4 mi
- 10/10Erie High SchoolGrades: 9-12Distance: 2.6 mi
Schools provided by the listing agent
- Elementary: Red Hawk
- Middle: Erie
- High: Erie
- District: St. Vrain Valley RE-1J
Source: REcolorado as distributed by MLS GRID. This data may not be complete. We recommend contacting the local school district to confirm school assignments for this home.
Get a cash offer in 3 minutes
Find out how much your home could sell for in as little as 3 minutes with a no-obligation cash offer.
Estimated market value
$808,400
Get a cash offer in 3 minutes
Find out how much your home could sell for in as little as 3 minutes with a no-obligation cash offer.
Estimated market value
$808,400
- Colorado
- Boulder County
- Erie
- 80516
- 537 Cardens Court
