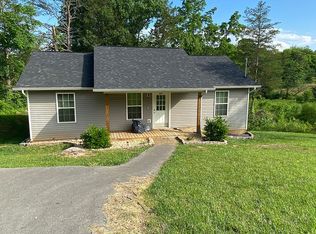
Single-level ranch-style home with a covered front porch and simple gabled roof line. Built in 2020, this 3 bedroom, 2 full bath single-level home offers 960 sq ft of efficient living space on a 0.81-acre lot in Kodak. Recent LVP flooring in the kitchen, dining area, and living room gives the main living space a clean, low-maintenance feel. Kitchen appliances convey.
Outdoor features include a finished open porch, wood deck, and usable yard space with rolling topography. The driveway provides parking for up to 3 vehicles. Public electric, individual water, individual sewer, split heat/cooling, and Comcast internet availability with reported speeds up to 1000 Mbps download add everyday functionality.
The location offers convenient access to Soaky Mountain Waterpark, Wilderness at the Smokies, area routes, Sevierville, Kodak, and the greater Smoky Mountain region. Washer and dryer in the bathroom/laundry area do not convey. Buyer and/or buyer's agent to verify all information.
For sale
Price cut: $10K (7/20)
$265,000
537 Catlett Dr, Kodak, TN 37764
3beds
960sqft
Single Family Residence, Residential
Built in 2020
0.81 Acres Lot
$262,000 Zestimate®
$276/sqft
$-- HOA
What's special
Covered front porchSimple gabled roof lineUsable yard spaceWood deckFinished open porchLvp flooringRolling topography
- 24 days |
- 2,718 |
- 211 |
Likely to sell faster than
Zillow last checked:
Listing updated:
Listed by:
Tim Meyer 423-530-3369,
Real Broker 844-594-7325
Source: TVRMLS,MLS#: 9997468
Facts & features
Interior
Bedrooms & bathrooms
- Bedrooms: 3
- Bathrooms: 2
- Full bathrooms: 2
Heating
- Heat Pump
Cooling
- Central Air
Appliances
- Included: Dishwasher, Microwave, Range, Refrigerator
Features
- Eat-in Kitchen, Kitchen/Dining Combo, Laminate Counters, Open Floorplan, Walk-In Closet(s)
- Flooring: Carpet, Laminate, Vinyl
- Windows: Double Pane Windows
Interior area
- Total structure area: 960
- Total interior livable area: 960 sqft
Property
Parking
- Parking features: Gravel
Features
- Levels: One
- Stories: 1
- Patio & porch: Deck, Porch, Rear Porch
Lot
- Size: 0.81 Acres
- Topography: Part Wooded, Rolling Slope
Details
- Parcel number: 012 002.09
- Zoning: A 1
Construction
Type & style
- Home type: SingleFamily
- Architectural style: Ranch
- Property subtype: Single Family Residence, Residential
Materials
- Vinyl Siding
- Foundation: Block
- Roof: Asphalt,Shingle
Condition
- Above Average
- New construction: No
- Year built: 2020
Utilities & green energy
- Sewer: Septic Tank
- Water: At Road, Public
- Utilities for property: Electricity Connected, Water Connected, Cable Connected
Community & HOA
Community
- Subdivision: Creekview Addition
HOA
- Has HOA: No
Location
- Region: Kodak
Financial & listing details
- Price per square foot: $276/sqft
- Tax assessed value: $134,800
- Annual tax amount: $499
- Date on market: 6/28/2026
- Listing terms: Cash,Conventional,FHA,VA Loan
- Electric utility on property: Yes
Estimated market value
$262,000
$249,000 - $275,000
$2,414/mo
Price history
| Date | Event | Price |
|---|---|---|
| 7/20/2026 | Price change | $265,000-3.6%$276/sqft |
Source: TVRMLS #9997468 Report a problem | ||
| 6/28/2026 | Listed for sale | $275,000+109.9%$286/sqft |
Source: TVRMLS #9997468 Report a problem | ||
| 10/16/2020 | Sold | $131,000$136/sqft |
Source: Public Record Report a problem | ||
Public tax history
| Year | Property taxes | Tax assessment |
|---|---|---|
| 2025 | $499 | $33,700 |
| 2024 | $499 | $33,700 |
| 2023 | $499 | $33,700 |
| 2022 | $499 | $33,700 |
| 2021 | -- | $33,700 +574% |
| 2020 | $93 | $5,000 |
| 2019 | $93 | $5,000 |
Find assessor info on the county website
Monthly payment
Est. payment
Payment breakdown
Explore the cost of this home by adjusting the details. Changes won't be saved.Climate risks
Neighborhood: 37764
Nearby schools
GreatSchools rating
- 4/10Northview Middle SchoolGrades: 4-6Distance: 1 mi
- 3/10Gary Hardin AcademyGrades: 6-12Distance: 4 mi
- 5/10Northview AcademyGrades: 10-12Distance: 2.5 mi
Schools provided by the listing agent
- Elementary: Northview Primary
- Middle: Northview Intermediate
- High: Northview Senior Academy
Source: TVRMLS. This data may not be complete. We recommend contacting the local school district to confirm school assignments for this home.
- $286,9003 bd2 ba1k sqft531 Catlett Dr, Kodak, TN 37764Off Market
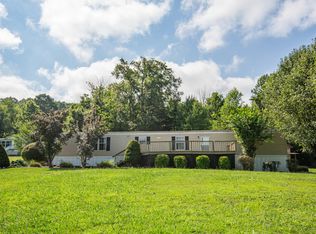
- $186,900-- bd1 ba1.3k sqft536 Catlett Dr, Kodak, TN 37764Off Market
- $272,5003 bd2 ba1.2k sqft540 Catlett Dr, Kodak, TN 37764Off Market
- $283,800-- bd-- ba2k sqft532 Catlett Dr, Kodak, TN 37764Off Market
- $253,600-- bd-- ba1.5k sqft524 Catlett Dr, Kodak, TN 37764Off Market
- $278,400-- bd-- ba1.4k sqft544 Catlett Dr, Kodak, TN 37764Off Market
- $350,500-- bd1 ba1.4k sqft525 Catlett Dr, Kodak, TN 37764Off Market
- $285,2003 bd2 ba1.5k sqft546 Catlett Dr, Kodak, TN 37764Off Market
A local agent can set up tours, give advice and negotiate with sellers.
A local lender can help you make sure your offer is ready when you are.
Similar homes
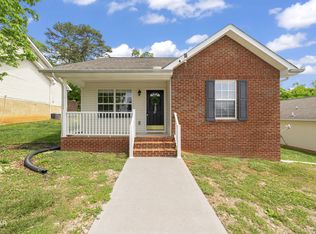
- $254,9002 bd2 ba1.1k sqft1750 Watauga St, Sevierville, TN 37876For Sale
 MLS ID #3298303, Bridgett Goins. RealTracs MLS as distributed by MLS GRID
 - $270,0003 bd2 ba1.1k sqft1702 Watauga St, Sevierville, TN 37876For Sale

 MLS ID #1345043, Angie Cody, LPT Realty, LLC. East Tennessee Realtors
 - $284,9003 bd1 ba1.1k sqft1015 Oakville Ln, Sevierville, TN 37862For Sale
 MLS ID #3304004, Kevin Charkosky. RealTracs MLS as distributed by MLS GRID
 - $254,9003 bd2 ba1.1k sqft1872 Allensville Rdg, Sevierville, TN 37876For Sale
 MLS ID #11883534, Ryan Rakers, DISPOSITION REALTY PARTNERS LLC. My State MLS
 - $259,0002 bd2 ba1.1k sqft2553 Bay Meadows Way, Sevierville, TN 37876For Sale
 MLS ID #710665, Deanna Dellinger, eXp Realty, LLC. Lakeway Area AOR
 - $284,9003 bd2 ba1.2k sqft715 Privet Dr, Dandridge, TN 37725For SaleMLS ID #1342964, Abbott Mary, Capstone Realty Group. East Tennessee Realtors
- $269,9003 bd2 ba1.1k sqft2307 Peachtree St, Knoxville, TN 37920For SaleMLS ID #1346121, Adam Swann, Your Home Sold Guaranteed Real. East Tennessee Realtors
- $299,9991 bd1 ba1.2k sqft1903 Nances Ferry Rd, New Market, TN 37820For SaleMLS ID #3278339, Brittney Holt. RealTracs MLS as distributed by MLS GRID
- $265,0002 bd1 ba1.1k sqft1053 Reagan Springs Rd, Seymour, TN 37865For SaleMLS ID #711616, Scottie Cleona Hooper, Keller Williams Properties. Lakeway Area AOR
- $264,9003 bd2 ba1k sqft3221 Boright Dr, Knoxville, TN 37917For SaleMLS ID #1341527, Zack Beeler, The Real Estate Firm, Inc.. East Tennessee Realtors
- $263,5003 bd2 ba1.1k sqft1020 Parish St, Knoxville, TN 37914For SaleMLS ID #1342107, Jessica Penner, Close To Home Realty, LLC. East Tennessee Realtors
- $317,5003 bd1 ba1.3k sqft1356 Bluegrass Rd, Sevierville, TN 37862For SaleMLS ID #3264177, Jose Diaz. RealTracs MLS as distributed by MLS GRID
- $260,0003 bd1 ba900 sqft2113 Berea Ave, Knoxville, TN 37920For SaleMLS ID #1344366, Frank Goswitz, EXP Realty, LLC. East Tennessee Realtors
- $314,9003 bd2 ba1.1k sqft459 Water Oak Dr, Seymour, TN 37865For SaleMLS ID #1347446, Charity Brown, Tennessee Elite Realty. East Tennessee Realtors
- $279,9004 bd2 ba1.4k sqft3523 Cherry Hill Ave, Knoxville, TN 37914For SaleMLS ID #1345995, Russ Ford, Baine Realty Group. East Tennessee Realtors
- $285,0003 bd2 ba1k sqft631 Burnett Station Rd, Seymour, TN 37865For SaleMLS ID #1325443, Lesa Darnell, Wallace. East Tennessee Realtors
- $269,9002 bd2 ba1.2k sqft246 Cabbage Rd, Blaine, TN 37709For SaleMLS ID #1337749, Lori Elliott, Wallace. East Tennessee Realtors
- $300,0002 bd2 ba960 sqft1901 Blackberry Way, Sevierville, TN 37876For SaleMLS ID #3277234, Randi Smith. RealTracs MLS as distributed by MLS GRID
- $239,9003 bd3 ba1.1k sqft3209 Washington Pike, Knoxville, TN 37917For SaleMLS ID #1346679, Tausha Price, Elite Realty. East Tennessee Realtors
- $329,9003 bd2 ba1.2k sqft3900 Wayne Dr, Knoxville, TN 37914For SaleMLS ID #1344941, Jay Sams, Keller Williams West Knoxville. East Tennessee Realtors
