Welcome to 537 Chickasaw Trail! This expansive 5br/3.5ba home located in an established neighborhood across from Moss Wright Park has endless possibilities! Featuring hardwood floors, stainless steel appliances, custom built-ins, 3 fireplaces, and much more! The generous eat-in kitchen offers a bay window with beautiful views of the backyard. Brand new HUGE outside deck! The spacious backyard offers privacy with mature trees lining the back. The enormous upstairs bonus room features a fireplace and bathroom. The large master bedroom features a huge bathroom ensuite with jetted tub, separate shower, and separate water closet. A multitude of spaces in this home could be perfect for more than one home office. New windows, new siding, newer roof and new main AC unit. Must see to appreciate all the living space this home has to offer! This beautiful neighborhood has its own clubhouse that features a Pool and Tennis and Basketball courts!
Closed
$580,000
537 Chickasaw Trl, Goodlettsville, TN 37072
5beds
3,949sqft
Single Family Residence, Residential
Built in 1991
0.3 Acres Lot
$651,300 Zestimate®
$147/sqft
$4,212 Estimated rent
Home value
$651,300
$619,000 - $690,000
$4,212/mo
Zestimate® history
Owner options
List your home for rent
$4,212/mo
Rent Zestimate®
Find your next renter with Zillow Rental Manager. Plus, with online applications, you can quickly screen prospective tenants – for free.
$4,212/mo
Rent Zestimate®
Refinance and save
$4,163/mo
Est. payment
Refinancing to a lower rate could help reduce your monthly payments and save thousands over the life of the loan.
$4,163/mo
Est. payment
Explore your selling options
Work with a Zillow partner agent
Leverage their expertise and Zillow's premium Showcase listings to get your home seen by more buyers.
Get startedList with your own agent
Get your home in front of millions of buyers by listing it on Zillow.
Learn how to do itSell it yourself
Take full control of how buyers see your home on Zillow by listing For Sale by Owner (FSBO).
List your homeWhat's special
Zillow last checked:
Listing updated:
Listed by:
Brenton Parker 615-715-5278,
Haven Real Estate
Bought with:
Amy Hogg, 335302
Priority ONE Real Estate and Auction
Source: RealTracs MLS as distributed by MLS GRID,MLS#: 2599859
Facts & features
Interior
Bedrooms & bathrooms
- Bedrooms: 5
- Bathrooms: 4
- Full bathrooms: 3
- 1/2 bathrooms: 1
Bedroom 1
- Features: Suite
- Level: Suite
- Area: 240 Square Feet
- Dimensions: 16x15
Bedroom 2
- Area: 143 Square Feet
- Dimensions: 13x11
Bedroom 3
- Area: 144 Square Feet
- Dimensions: 12x12
Bedroom 4
- Area: 144 Square Feet
- Dimensions: 12x12
Bonus room
- Area: 576 Square Feet
- Dimensions: 36x16
Den
- Area: 288 Square Feet
- Dimensions: 18x16
Dining room
- Features: Formal
- Level: Formal
- Area: 144 Square Feet
- Dimensions: 12x12
Kitchen
- Features: Eat-in Kitchen
- Level: Eat-in Kitchen
- Area: 273 Square Feet
- Dimensions: 21x13
Living room
- Features: Formal
- Level: Formal
- Area: 225 Square Feet
- Dimensions: 15x15
Heating
- Central, Natural Gas
Cooling
- Central Air, Electric
Appliances
- Included: Double Oven, Electric Oven, Cooktop
Features
- Flooring: Carpet, Wood, Tile
- Basement: Finished
- Number of fireplaces: 3
Interior area
- Total structure area: 3,949
- Total interior livable area: 3,949 sqft
- Finished area above ground: 3,949
Property
Parking
- Total spaces: 2
- Parking features: Garage Faces Front
- Attached garage spaces: 2
Features
- Levels: One
- Stories: 2
Lot
- Size: 0.3 Acres
- Dimensions: 90 x 146.90 IRR
Details
- Parcel number: 143N F 04700 000
- Special conditions: Standard
Construction
Type & style
- Home type: SingleFamily
- Property subtype: Single Family Residence, Residential
Materials
- Brick
- Roof: Shingle
Condition
- New construction: No
- Year built: 1991
Utilities & green energy
- Sewer: Public Sewer
- Water: Public
- Utilities for property: Electricity Available, Water Available
Community & HOA
Community
- Subdivision: Indian Hills Club Se
HOA
- Has HOA: Yes
- HOA fee: $780 annually
Location
- Region: Goodlettsville
Financial & listing details
- Price per square foot: $147/sqft
- Tax assessed value: $597,200
- Annual tax amount: $2,890
- Date on market: 1/1/2024
- Electric utility on property: Yes
Price history
| Date | Event | Price |
|---|---|---|
| 4/26/2024 | Sold | $580,000-10.8%$147/sqft |
Source:  RealTracs MLS as distributed by MLS GRID #2599859 Report a problem RealTracs MLS as distributed by MLS GRID #2599859 Report a problem | ||
| 4/19/2024 | Pending sale | $649,900$165/sqft |
Source: RealTracs MLS as distributed by MLS GRID #2599859 Report a problem | ||
| 4/11/2024 | Contingent | $649,900$165/sqft |
Source: RealTracs MLS as distributed by MLS GRID #2599859 Report a problem | ||
| 2/1/2024 | Price change | $649,900-7%$165/sqft |
Source: RealTracs MLS as distributed by MLS GRID #2599859 Report a problem | ||
| 1/1/2024 | Listed for sale | $699,000+125.5%$177/sqft |
Source: RealTracs MLS as distributed by MLS GRID #2599859 Report a problem | ||
| 3/22/2007 | Sold | $310,000+41%$79/sqft |
Source: Public Record Report a problem | ||
| 6/1/1995 | Sold | $219,900$56/sqft |
Source: Public Record Report a problem | ||
Public tax history
| Year | Property taxes | Tax assessment |
|---|---|---|
| 2025 | $2,878 +0% | $149,300 |
| 2024 | $2,877 -0.1% | $149,300 +58.5% |
| 2023 | $2,880 -0.3% | $94,175 -75% |
| 2022 | $2,890 +35.6% | $376,700 |
| 2021 | $2,130 | $376,700 |
| 2020 | $2,130 -25.9% | $376,700 |
| 2019 | $2,874 +386.2% | $376,700 +30% |
| 2018 | $591 | $289,700 |
| 2017 | -- | -- |
| 2016 | -- | -- |
| 2015 | -- | -- |
| 2014 | -- | -- |
| 2011 | $2,466 +13.4% | $81,896 |
| 2010 | $2,174 | $81,896 |
| 2009 | $2,174 | $81,896 |
| 2008 | -- | $81,896 +1.5% |
| 2007 | $2,373 | $80,724 |
| 2006 | $2,373 +2.6% | $80,724 +14.6% |
| 2005 | $2,312 +1% | $70,451 |
| 2004 | $2,290 | $70,451 |
| 2002 | $2,290 | $70,451 +14.1% |
| 2001 | -- | $61,749 -72.9% |
| 2000 | -- | $228,057 |
Find assessor info on the county website
Neighborhood: 37072
Nearby homes
- $477,800-- bd2 ba2.2k sqft533 Chickasaw Trl, Goodlettsville, TN 37072Off Market
- $600,0004 bd3 ba3.6k sqft541 Chickasaw Trl, Goodlettsville, TN 37072Off Market
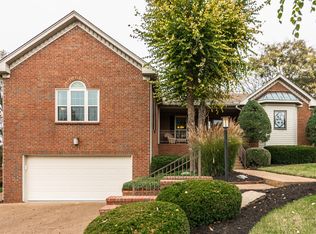
- $12,000-- bd-- ba-- sqftBuffalo Run Off, Goodlettsville, TN 37072Off Market
- $744,8005 bd5 ba4.4k sqft545 Chickasaw Trl, Goodlettsville, TN 37072Off Market
- $734,2005 bd5 ba4.4k sqft529 Chickasaw Trl, Goodlettsville, TN 37072Off Market
- $621,100-- bd3 ba3.4k sqft516 Chickasaw Trl, Goodlettsville, TN 37072Off Market
- $588,400-- bd3 ba3.1k sqft512 Chickasaw Trl, Goodlettsville, TN 37072Off Market
- $922,5005 bd3 ba4.5k sqft425 Buffalo Run, Goodlettsville, TN 37072Off Market
Nearby schools
GreatSchools rating
- 8/10Madison Creek Elementary SchoolGrades: PK-5Distance: 1.3 mi
- 9/10T. W. Hunter Middle SchoolGrades: 6-8Distance: 4.8 mi
- 7/10Beech Sr High SchoolGrades: 9-12Distance: 4.7 mi
Schools provided by the listing agent
- Elementary: Madison Creek Elementary
- Middle: T. W. Hunter Middle School
- High: Beech Sr High School
Source: RealTracs MLS as distributed by MLS GRID. This data may not be complete. We recommend contacting the local school district to confirm school assignments for this home.
Get a cash offer in 3 minutes
Find out how much your home could sell for in as little as 3 minutes with a no-obligation cash offer.
Estimated market value
$651,300
Get a cash offer in 3 minutes
Find out how much your home could sell for in as little as 3 minutes with a no-obligation cash offer.
Estimated market value
$651,300
- Tennessee
- Sumner County
- Goodlettsville
- 37072
- 537 Chickasaw Trl
Nearby cities
Nearby zip codes
Other Goodlettsville Topics
