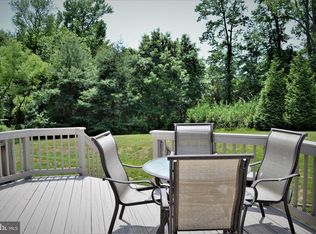
What a deal! Outstanding Brick Townhome! This beautiful home features a two-level bump-out adding incredible space and natural light. The open-concept kitchen flows into a cozy breakfast area and a sunroom with vaulted ceilings and luxury vinyl wood flooring — perfect for relaxing or entertaining. The living and dining rooms boast gleaming hardwood floors, while all bedrooms and the sunroom offer soaring vaulted ceilings for an airy feel. Enjoy a fully finished lower level with a spacious recreation room , new carpet, and an additional 4th bedroom or den, plus a newly updated powder room on the main level. Recent upgrades include a new water heater, new sump pump, new dishwasher, new kitchen flooring, freshly painted deck and interior, a brand-new upstairs hall bath, and even a newer roof! Enormous deck overlooking the privacy of the trees! Conveniently located near shopping, dining, and major commuter routes, this brick-front beauty offers 2 assigned parking spaces, lawn care, snow removal, and trash service included. This one won’t last long — move-in ready and waiting for you!
For sale
Price cut: $2.1K (8/11)
$279,900
537 Cider Press Ct Unit 13, Joppa, MD 21085
4beds
1,824sqft
Townhouse
Built in 2002
-- sqft lot
$281,400 Zestimate®
$153/sqft
$195/mo HOA
What's special
Brick-front beautyBrand-new upstairs hall bathSoaring vaulted ceilingsGleaming hardwood floorsLuxury vinyl wood flooringCozy breakfast areaSunroom with vaulted ceilings
- 144 days
- 722
- 47
Zillow last checked:
Listing updated:
Listed by:
Maria Vila 443-904-4495,
Cummings & Co. Realtors (410) 823-0033
Source: Bright MLS,MLS#: MDHR2053770
Facts & features
Interior
Bedrooms & bathrooms
- Bedrooms: 4
- Bathrooms: 2
- Full bathrooms: 1
- 1/2 bathrooms: 1
- Main level bathrooms: 1
Rooms
- Room types: Living Room, Dining Room, Primary Bedroom, Bedroom 2, Bedroom 3, Bedroom 4, Kitchen, Breakfast Room, Sun/Florida Room, Recreation Room, Storage Room, Full Bath, Half Bath
Primary bedroom
- Features: Walk-In Closet(s)
- Level: Upper
Bedroom 2
- Level: Upper
Bedroom 3
- Level: Upper
Bedroom 4
- Level: Lower
Breakfast room
- Level: Main
Dining room
- Level: Main
Other
- Features: Double Sink
- Level: Upper
Half bath
- Level: Main
Kitchen
- Level: Main
Living room
- Level: Main
Recreation room
- Level: Lower
Storage room
- Level: Lower
Other
- Level: Main
Heating
- Forced Air, Natural Gas
Cooling
- Central Air, Electric
Appliances
- Included: Microwave, Cooktop, Washer, Dishwasher, Refrigerator, Dryer, Disposal, Gas Water Heater
- Laundry: In Basement
Features
- Ceiling Fan(s), Breakfast Area, Dining Area, Combination Dining/Living, Open Floorplan, Kitchen - Table Space, Pantry, Walk-In Closet(s), Other, Cathedral Ceiling(s)
- Flooring: Luxury Vinyl, Carpet
- Doors: Sliding Glass, Storm Door(s)
- Basement: Full,Finished,Interior Entry
- Has fireplace: No
Interior area
- Total structure area: 2,148
- Total interior livable area: 1,824 sqft
- Finished area above ground: 1,384
- Finished area below ground: 440
Property
Parking
- Parking features: Assigned, On Street
- Has uncovered spaces: Yes
- Details: Assigned Parking, Assigned Space #: 537
Accessibility
- Accessibility features: Other
Features
- Levels: Three
- Stories: 3
- Patio & porch: Deck
- Exterior features: Sidewalks
- Pool features: None
Details
- Additional structures: Above Grade, Below Grade
- Parcel number: 1301343327
- Zoning: R
- Special conditions: Standard
Construction
Type & style
- Home type: Townhouse
- Architectural style: Colonial
- Property subtype: Townhouse
Materials
- Brick, Concrete
- Foundation: Concrete Perimeter
Condition
- Very Good
- New construction: No
- Year built: 2002
Utilities & green energy
- Sewer: Public Sewer
- Water: Public
Community & HOA
Community
- Condo and coop fee: $155 monthly
- Subdivision: Lohr's Orchard
HOA
- Has HOA: Yes
- Amenities included: Tot Lots/Playground, Common Grounds
- Services included: Common Area Maintenance, Snow Removal, Other, Trash, Insurance, Maintenance Grounds
- HOA fee: $40 monthly
Location
- Region: Joppa
Financial & listing details
- Price per square foot: $153/sqft
- Tax assessed value: $231,300
- Annual tax amount: $2,521
- Date on market: 4/14/2026
- Listing agreement: Exclusive Right To Sell
- Listing terms: Conventional,Cash
- Ownership: Fee Simple
Estimated market value
$281,400
$267,000 - $295,000
$2,525/mo
Price history
| Date | Event | Price |
|---|---|---|
| 8/11/2026 | Price change | $279,900-0.7%$153/sqft |
Source:  Bright MLS #MDHR2053770 Report a problem Bright MLS #MDHR2053770 Report a problem | ||
| 7/27/2026 | Price change | $282,000-1.1%$155/sqft |
Source: Bright MLS #MDHR2053770 Report a problem | ||
| 6/19/2026 | Price change | $285,000-5%$156/sqft |
Source: Bright MLS #MDHR2053770 Report a problem | ||
| 5/21/2026 | Listed for sale | $299,900$164/sqft |
Source: Bright MLS #MDHR2053770 Report a problem | ||
| 5/13/2026 | Contingent | $299,900$164/sqft |
Source: Bright MLS #MDHR2053770 Report a problem | ||
| 5/5/2026 | Price change | $299,900-3.3%$164/sqft |
Source: Bright MLS #MDHR2053770 Report a problem | ||
| 4/14/2026 | Listed for sale | $310,000+5.1%$170/sqft |
Source: Bright MLS #MDHR2053770 Report a problem | ||
| 2/8/2026 | Listing removed | $295,000$162/sqft |
Source: Bright MLS #MDHR2049090 Report a problem | ||
| 12/5/2025 | Price change | $295,000-4.8%$162/sqft |
Source: Bright MLS #MDHR2049090 Report a problem | ||
| 11/8/2025 | Listed for sale | $310,000+34.8%$170/sqft |
Source: Bright MLS #MDHR2049090 Report a problem | ||
| 12/18/2006 | Sold | $229,900+59.8%$126/sqft |
Source: Public Record Report a problem | ||
| 10/31/2002 | Sold | $143,825$79/sqft |
Source: Public Record Report a problem | ||
Public tax history
| Year | Property taxes | Tax assessment |
|---|---|---|
| 2025 | $2,521 +8.8% | $231,300 +8.8% |
| 2024 | $2,317 +9.6% | $212,600 +9.6% |
| 2023 | $2,113 +1.4% | $193,900 |
| 2022 | $2,084 -2.9% | $193,900 +2.9% |
| 2021 | $2,146 +0.2% | $188,433 +1.5% |
| 2020 | $2,143 +2% | $185,700 |
| 2019 | $2,101 +2.1% | $185,700 +4.1% |
| 2018 | $2,058 +2.1% | $178,367 +2.1% |
| 2017 | $2,016 +1340% | $174,700 +0.5% |
| 2016 | $140 | $173,867 +0.5% |
| 2015 | $140 -94.4% | $173,033 +0.5% |
| 2014 | $2,482 | $172,200 |
| 2013 | -- | $172,200 |
| 2012 | -- | $172,200 -15.9% |
| 2011 | -- | $204,700 0% |
| 2010 | -- | $204,760 |
| 2009 | -- | $204,760 -0.5% |
| 2008 | -- | $205,730 +11.6% |
| 2007 | -- | $184,400 +13.1% |
| 2006 | -- | $163,070 +15% |
| 2005 | -- | $141,740 +8.1% |
| 2004 | -- | $131,166 +8.8% |
| 2003 | -- | $120,593 |
Find assessor info on the county website
Monthly payment
Est. payment
Payment breakdown
Explore the cost of this home by adjusting the details. Changes won't be saved.Climate risks
Neighborhood: 21085
Nearby schools
Schools provided by the listing agent
- District: Harford County Public Schools
Source: Bright MLS. This data may not be complete. We recommend contacting the local school district to confirm school assignments for this home.
- $292,0003 bd3 ba1.8k sqft539 Cider Press Ct UNIT 14, Joppa, MD 21085Off Market
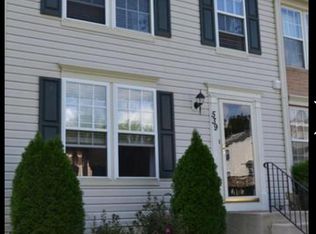
- $--4 bd2 ba1.3k sqft539 Cider Press Ct, Joppa, MD 21085Off Market
- $304,4003 bd2 ba1.3k sqft535 Cider Press Ct UNIT 12, Joppa, MD 21085Off Market
- $290,400-- bd2 ba1.3k sqft541 Cider Press Ct UNIT 15, Joppa, MD 21085Off Market
Similar homes
- $295,0004 bd2 ba1.5k sqft600 Kittendale Cir, Middle River, MD 21220For Sale
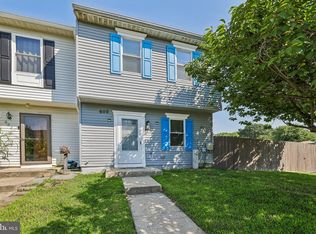
 MLS ID #MDBC2171724, Bryan Carnaggio, Redfin Corp. Bright MLS
 - $280,0003 bd2 ba1.3k sqft3600 Marpat Dr, Abingdon, MD 21009For Sale
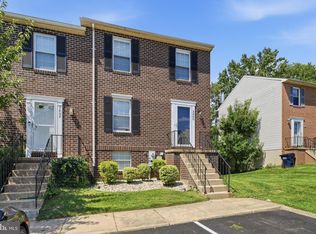 MLS ID #MDHR2059222, Craig Marsh, Marsh Realty. Bright MLS
 - $315,0003 bd3 ba1.2k sqft2258 N Tollgate Cir, Bel Air, MD 21015For Sale
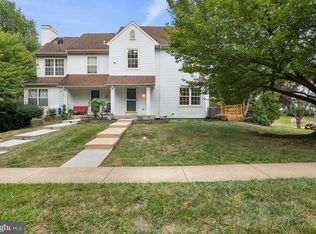 MLS ID #MDHR2059728, Joe Norman, Keller Williams Gateway LLC. Bright MLS
 - $289,9003 bd3 ba1.5k sqft3359 Garrison Cir, Abingdon, MD 21009For Sale
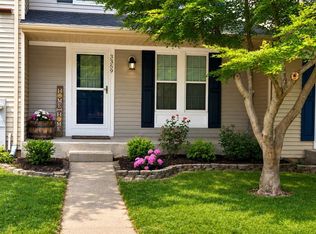 MLS ID #MDHR2056742, Lisa St Clair-Kimmey, Realty Plus Associates. Bright MLS
 - $280,0003 bd2 ba1.4k sqft3633 Torey Ln, Abingdon, MD 21009For SaleMLS ID #MDHR2056744, Victor Dominguez, EXP Realty, LLC. Bright MLS
- $275,0004 bd2 ba1.4k sqft66 Talister Ct, Baltimore, MD 21237For SaleMLS ID #MDBC2170842, David Bowers, Howard Hanna Real Estate Services-Shrewsbury. Bright MLS
- $305,0003 bd3 ba1.6k sqft304 Sunray Ct, Havre De Grace, MD 21009For SaleMLS ID #MDHR2053112, Laura Snyder, American Premier Realty, LLC. Bright MLS
- $315,0003 bd2 ba1.4k sqft351 Delmar Ct, Abingdon, MD 21009For SaleMLS ID #MDHR2055132, Shannon Bowers, Keller Williams Gateway LLC. Bright MLS
- $280,0002 bd3 ba1.6k sqft3323 Timberwolf Ct, Abingdon, MD 21009For SaleMLS ID #MDHR2058268, Tina Holmes, Cummings & Co. Realtors. Bright MLS
- $300,0003 bd2 ba1.8k sqft3205 Stone Eagle Ct, Abingdon, MD 21009For SaleMLS ID #MDHR2058520, Amy Dondero, Advance Realty USA INC. Bright MLS
- $275,0003 bd2 ba1.2k sqft53 Shrewsbury Ct, Perry Hall, MD 21128For SaleMLS ID #MDBC2166022, Lee Tessier, EXP Realty, LLC. Bright MLS
- $289,9504 bd2 ba1.5k sqft39 Rader Ct, Baltimore, MD 21234For SaleMLS ID #MDBC2166998, Gene Drubetskoy, EXP Realty, LLC. Bright MLS
- $280,0002 bd2 ba1.2k sqft3028 Benefit Ct, Abingdon, MD 21009For SaleMLS ID #MDHR2058422, Chantre' Ferguson, Century 21 Harris Hawkins & Co.. Bright MLS
- $199,9503 bd3 ba1.6k sqft730 Sequoia Dr, Edgewood, MD 21040For SaleMLS ID #MDHR2059556, Greg Chamish, Black Dog Realty, LLC. Bright MLS
- $314,9003 bd4 ba1.8k sqft9438 Kilbride Ct, Perry Hall, MD 21128For SaleMLS ID #MDBC2168950, Zachary M Pencarski, Redfin Corp. Bright MLS
- $265,0003 bd4 ba1.6k sqft4240 Goodson Ct, Belcamp, MD 21017For SaleMLS ID #MDHR2057966, Debbie Keene, EXP Realty, LLC. Bright MLS
- $294,9003 bd2 ba1.4k sqft953 Gainsborough Ct #953, Bel Air, MD 21014For SaleMLS ID #MDHR2056246, Sandy Smith, Berkshire Hathaway HomeServices Homesale Realty. Bright MLS
- $239,0003 bd2 ba1k sqft404 Liberty Ct, Edgewood, MD 21040For SaleMLS ID #MDHR2054512, Leo Cao, Liyu Cao. Bright MLS
- $285,0003 bd2 ba1.7k sqftNone Available, Baltimore, MD 21234For SaleMLS ID #MDBC2165546, Colleen McDermond, Berkshire Hathaway HomeServices Homesale Realty. Bright MLS
- $299,9002 bd3 ba1.5k sqft2308 Darby Ct, Bel Air, MD 21015For SaleMLS ID #MDHR2051972, Crystal Iannuzzi, Cummings & Co. Realtors. Bright MLS
