Stunning Brick Ranch House with Soaring Ceilings and Open Floor Plan Overlooking your Private Yard and Pool! Seamless Indoor-Outdoor Living as French doors lead you to the backyard from FOUR different rooms! The great room features vaulted ceilings and a distinctive stone fireplace with gas logs. The Chef's kitchen boasts custom cabinetry, a built-in cooktop and ovens, and a spacious walk-in pantry. The adjoining breakfast room flows into a sun-drenched sunroom. Retreat to the romantic primary suite with a coffered ceiling and spa-like bathroom, including luxurious soaking tub, separate shower, and walk-in closet. Step onto the composite deck from the primary bedroom to enjoy your morning coffee. The split bedroom plan ensures privacy. Work from home in the separate office, or convert office into another bedroom. Large main floor laundry. Downstairs boasts two additional bedrooms, full bath and spectacular media and game room, complete with wet bar and 155-inch screen. Life outdoors has never been more fun than with this private swimming pool, slate stone patio, and fire pit. Oversized 3-car garage. Located in the sought-after Parkway West school district, this home is just a 2-block walk from the premier Claymont Elementary School, nestled on a quiet cul-de-sac. Experience simple elegance and modern living at its finest, where family life and entertaining blend seamlessly in this exceptional home. Don't miss the opportunity to make this dream home yours!
Closed
Listed by: Duke Homes, LLC • Jan A Duke • Contact: 314-412-4411
Bought with: RE/MAX Results
Price Unknown
537 Claymont Place Dr, Ballwin, MO 63011
4beds
4,084sqft
Single Family Residence
Built in 1999
0.39 Acres Lot
$876,700 Zestimate®
$--/sqft
$5,495 Estimated rent
Home value
$876,700
$807,000 - $947,000
$5,495/mo
Zestimate® history
Owner options
List your home for rent
$5,495/mo
Rent Zestimate®
Find your next renter with Zillow Rental Manager. Plus, with online applications, you can quickly screen prospective tenants – for free.
$5,495/mo
Rent Zestimate®
Refinance and save
$425/mo
Est. payment
Refinancing to a lower rate could help reduce your monthly payments and save thousands over the life of the loan.
$425/mo
Est. payment
Explore your selling options
Work with a Zillow partner agent
Leverage their expertise and Zillow's premium Showcase listings to get your home seen by more buyers.
Get startedList with your own agent
Get your home in front of millions of buyers by listing it on Zillow.
Learn how to do itSell it yourself
Take full control of how buyers see your home on Zillow by listing For Sale by Owner (FSBO).
List your homeWhat's special
Distinctive stone fireplaceQuiet cul-de-sacSlate stone patioPrivate swimming poolBuilt-in cooktop and ovensSun-drenched sunroomOpen floor plan
Zillow last checked:
Listing updated:
Listed by:
Jan A Duke 314-412-4411,
Duke Homes, LLC
Bought with:
Dana Tippit, 2003029592
RE/MAX Results
Source: MARIS,MLS#: 25041105 Originating MLS: St. Louis Association of REALTORS
Originating MLS: St. Louis Association of REALTORSFacts & features
Interior
Bedrooms & bathrooms
- Bedrooms: 4
- Bathrooms: 4
- Full bathrooms: 3
- 1/2 bathrooms: 1
- Main level bathrooms: 3
- Main level bedrooms: 2
Primary bedroom
- Features: Floor Covering: Carpeting
- Level: Main
- Area: 304
- Dimensions: 19x16
Bedroom 2
- Features: Floor Covering: Carpeting
- Level: Main
- Area: 210
- Dimensions: 15x14
Bedroom 3
- Features: Floor Covering: Luxury Vinyl Plank
- Level: Lower
- Area: 196
- Dimensions: 14x14
Bedroom 4
- Features: Floor Covering: Luxury Vinyl Plank
- Level: Lower
- Area: 154
- Dimensions: 14x11
Dining room
- Features: Floor Covering: Wood
- Level: Main
- Area: 225
- Dimensions: 15x15
Family room
- Features: Floor Covering: Carpeting
- Level: Lower
- Area: 720
- Dimensions: 36x20
Great room
- Features: Floor Covering: Wood
- Level: Main
- Area: 504
- Dimensions: 24x21
Kitchen
- Features: Floor Covering: Ceramic Tile
- Level: Main
- Area: 168
- Dimensions: 14x12
Laundry
- Features: Floor Covering: Ceramic Tile
- Level: Main
- Area: 80
- Dimensions: 10x8
Office
- Features: Floor Covering: Carpeting
- Level: Main
- Area: 224
- Dimensions: 16x14
Sunroom
- Features: Floor Covering: Ceramic Tile
- Level: Main
- Area: 228
- Dimensions: 19x12
Heating
- Forced Air, Natural Gas
Cooling
- Ceiling Fan(s), Central Air, Electric
Appliances
- Included: Electric Cooktop, Dishwasher, Disposal, Plumbed For Ice Maker, Microwave, Built-In Electric Oven, Convection Oven, Self Cleaning Oven, Oven, Gas Water Heater
- Laundry: Main Level
Features
- Ceiling Fan(s), Entrance Foyer, High Ceilings, Open Floorplan, Separate Dining, Separate Shower, Soaking Tub, Vaulted Ceiling(s), Walk-In Closet(s), Walk-In Pantry
- Flooring: Carpet, Hardwood
- Basement: Concrete,Partially Finished,Full,Sleeping Area,Sump Pump
- Number of fireplaces: 1
- Fireplace features: Gas Log, Great Room
Interior area
- Total structure area: 4,084
- Total interior livable area: 4,084 sqft
- Finished area above ground: 2,884
- Finished area below ground: 1,200
Property
Parking
- Total spaces: 3
- Parking features: Garage
- Garage spaces: 3
Features
- Levels: One
- Exterior features: Fire Pit, Private Yard
- Has private pool: Yes
- Pool features: Fenced, Fiberglass, Heated, In Ground, Outdoor Pool, Pool Sweep, Private
- Fencing: Back Yard,Full,Gate
Lot
- Size: 0.39 Acres
- Dimensions: 170 x 100
- Features: Back Yard, Cul-De-Sac, Front Yard, Landscaped
Details
- Parcel number: 21S330535
- Special conditions: Standard
Construction
Type & style
- Home type: SingleFamily
- Architectural style: Traditional
- Property subtype: Single Family Residence
Materials
- Brick, Stone, Vinyl Siding
- Roof: Architectural Shingle
Condition
- Year built: 1999
Utilities & green energy
- Electric: Ameren
- Sewer: Public Sewer
- Water: Community
Community & HOA
Community
- Subdivision: Claymont Place
HOA
- Has HOA: Yes
- Amenities included: None
- Services included: Common Area Maintenance
- HOA fee: $425 annually
- HOA name: Claymont Place
Location
- Region: Ballwin
Financial & listing details
- Tax assessed value: $769,900
- Annual tax amount: $8,306
- Date on market: 6/15/2025
- Cumulative days on market: 1 day
- Listing terms: Cash,Conventional
- Ownership: Private
Price history
| Date | Event | Price |
|---|---|---|
| 7/24/2025 | Sold | -- |
Source:  MARIS #25041105 Report a problem MARIS #25041105 Report a problem | ||
| 6/17/2025 | Pending sale | $799,000$196/sqft |
Source: MARIS #25041105 Report a problem | ||
| 6/15/2025 | Listed for sale | $799,000+34.3%$196/sqft |
Source: MARIS #25041105 Report a problem | ||
| 6/11/2018 | Listing removed | $595,000$146/sqft |
Source: RE/MAX Suburban #18027243 Report a problem | ||
| 6/11/2018 | Listed for sale | $595,000$146/sqft |
Source: RE/MAX Suburban #18027243 Report a problem | ||
| 6/5/2018 | Sold | -- |
Source: MARIS #18027243 Report a problem | ||
| 5/7/2018 | Pending sale | $595,000$146/sqft |
Source: RE/MAX Suburban #18027243 Report a problem | ||
| 5/6/2018 | Listed for sale | $595,000+9.2%$146/sqft |
Source: RE/MAX Suburban #18027243 Report a problem | ||
| 5/16/2016 | Sold | -- |
Source: Agent Provided Report a problem | ||
| 4/1/2016 | Listed for sale | $545,000$133/sqft |
Source: Coldwell Banker Gundaker - Chesterfield West #16017379 Report a problem | ||
| 4/1/2016 | Pending sale | $545,000$133/sqft |
Source: Coldwell Banker Gundaker - Chesterfield West #16017379 Report a problem | ||
| 4/1/2016 | Listed for sale | $545,000+23.9%$133/sqft |
Source: Coldwell Banker Gundaker - Chesterfield West #16017379 Report a problem | ||
| 1/31/2011 | Sold | -- |
Source: Public Record Report a problem | ||
| 12/8/2010 | Sold | -- |
Source: Public Record Report a problem | ||
| 11/28/2010 | Price change | $439,900-1.1%$108/sqft |
Source: Suite Living Real Estate Srvs #10057989 Report a problem | ||
| 11/6/2010 | Price change | $444,900-0.7%$109/sqft |
Source: Suite Living Real Estate Srvs #10057989 Report a problem | ||
| 10/30/2010 | Price change | $447,900-0.4%$110/sqft |
Source: Suite Living Real Estate Srvs #10057989 Report a problem | ||
| 10/16/2010 | Listed for sale | $449,900+0.2%$110/sqft |
Source: Suite Living Real Estate Srvs #10057989 Report a problem | ||
| 7/4/2010 | Listing removed | $449,000$110/sqft |
Source: NRT StLouis #10019239 Report a problem | ||
| 6/4/2010 | Price change | $449,000-7.2%$110/sqft |
Source: NRT StLouis #10019239 Report a problem | ||
| 4/3/2010 | Price change | $484,000-3%$119/sqft |
Source: NRT StLouis #10019239 Report a problem | ||
| 12/24/2009 | Price change | $499,000-9.3%$122/sqft |
Source: NRT StLouis #10019239 Report a problem | ||
| 10/28/2009 | Listed for sale | $549,900$135/sqft |
Source: NRT StLouis #10019239 Report a problem | ||
| 6/17/2003 | Sold | -- |
Source: Public Record Report a problem | ||
| 5/5/2000 | Sold | -- |
Source: Public Record Report a problem | ||
Public tax history
| Year | Property taxes | Tax assessment |
|---|---|---|
| 2025 | $8,947 +7.7% | $146,280 +13.7% |
| 2024 | $8,306 +1.4% | $128,610 |
| 2023 | $8,189 +2.4% | $128,610 +12.7% |
| 2022 | $7,995 -3.3% | $114,140 |
| 2021 | $8,268 +7.8% | $114,140 +9.4% |
| 2020 | $7,671 -5.9% | $104,380 |
| 2019 | $8,156 | $104,380 +4.2% |
| 2018 | $8,156 +4% | $100,130 |
| 2017 | $7,840 +2.9% | $100,130 +7.2% |
| 2016 | $7,616 +2% | $93,430 |
| 2015 | $7,470 | $93,430 +14% |
| 2014 | $7,470 +16.3% | $81,950 |
| 2013 | $6,424 | $81,950 -7.1% |
| 2012 | -- | $88,200 |
| 2011 | -- | $88,200 +13.5% |
| 2010 | $5,324 +4.5% | $77,680 |
| 2009 | $5,092 -21.5% | $77,680 -24.6% |
| 2008 | $6,486 +25.9% | $103,080 |
| 2007 | $5,150 | $103,080 +32.5% |
| 2006 | $5,150 -0.1% | $77,790 |
| 2005 | $5,154 -4.7% | $77,790 -6.1% |
| 2003 | $5,409 +1.5% | $82,860 +3.7% |
| 2002 | $5,331 +237% | $79,890 |
| 2001 | $1,582 | $79,890 |
Find assessor info on the county website
Neighborhood: 63011
Nearby homes
- $894,4007 bd5 ba4k sqft543 Claymont Place Dr, Ballwin, MO 63011Off Market
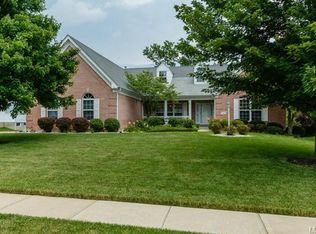
- $879,3004 bd3 ba4k sqft531 Claymont Place Dr, Ballwin, MO 63011Off Market
- $1,000,6005 bd5 ba2.9k sqft665 Claymont Court Cir, Ballwin, MO 63011Off Market

- $454,6004 bd2 ba2.2k sqft419 Oakmont Cir, Ballwin, MO 63011Off Market
- $939,6004 bd3 ba4.2k sqft549 Claymont Place Dr, Ballwin, MO 63011Off Market
- $779,7003 bd3 ba3.6k sqft525 Claymont Place Dr, Ballwin, MO 63011Off Market
- $933,3004 bd5 ba3.7k sqft536 Claymont Place Dr, Ballwin, MO 63011Off Market
- $1,003,4004 bd5 ba6.1k sqft542 Claymont Place Dr, Ballwin, MO 63011Off Market
Nearby schools
GreatSchools rating
- 6/10Claymont Elementary SchoolGrades: K-5Distance: 0.2 mi
- 9/10Parkway West Middle SchoolGrades: 6-8Distance: 0.8 mi
- 10/10Parkway West High SchoolGrades: 9-12Distance: 1 mi
Schools provided by the listing agent
- Elementary: Claymont Elem.
- Middle: West Middle
- High: Parkway West High
Source: MARIS. This data may not be complete. We recommend contacting the local school district to confirm school assignments for this home.
Get a cash offer in 3 minutes
Find out how much your home could sell for in as little as 3 minutes with a no-obligation cash offer.
Estimated market value
$876,700
Get a cash offer in 3 minutes
Find out how much your home could sell for in as little as 3 minutes with a no-obligation cash offer.
Estimated market value
$876,700
- Missouri
- Saint Louis County
- Ballwin
- 63011
- 537 Claymont Place Dr
Nearby cities
Nearby zip codes
Other Ballwin Topics
