Nestled within the gated enclave of Cloverdale Cottages, this stunning McAlpine Tankersly-designed home offers the perfect blend of timeless elegance, privacy, and walkable convenience in the heart of highly sought-after Old Cloverdale. Just steps from some of the area’s most popular restaurants, cafés, and boutiques, this home delivers an exceptional lifestyle in a charming, family-friendly community.
Inside, the main level showcases a spacious open-concept design, ideal for both everyday living and effortless entertaining. The gourmet kitchen is a true centerpiece, featuring stainless steel appliances, a gas cooktop, and an oversized marble island with seating—perfect for gathering with family and friends. The inviting living area is anchored by a cozy gas fireplace, while French doors off the kitchen lead to a private, fenced patio and yard—an ideal setting for morning coffee, weekend brunches, or relaxing evenings outdoors.
Elegant plantation shutters throughout the home add classic Southern charm and warmth.
Upstairs, you’ll find three generously sized bedrooms and two beautifully appointed full baths. The primary bedroom offers a luxurious ensuite bathroom with double vanities, a soaking tub, and a separate shower. Adjacent the primary bedroom is an office space with custom built-ins that provides an ideal work-from-home setup. A half-bathroom on the first floor is conveniently located just inside the entry way.
Additional highlights include distinctive brick flooring and marble countertops in the upstairs bathrooms, a newly upgraded two-car carport, and a recently updated downstairs HVAC system (2024) for added peace of mind.
This is a rare opportunity to enjoy refined living in one of Montgomery’s most desirable neighborhoods—where charm, convenience, and comfort come together seamlessly.
For sale
Price cut: $16.6K (9/9)
$399,900
537 Cloverdale Rd, Montgomery, AL 36104
3beds
2,376sqft
Single Family Residence
Built in 2007
3,484 Square Feet Lot
$-- Zestimate®
$168/sqft
$83/mo HOA
What's special
Cozy gas fireplaceSoaking tubThree generously sized bedroomsDouble vanitiesSpacious open-concept designNewly upgraded two-car carportDistinctive brick flooring
- 159 days
- 207
- 15
Zillow last checked:
Listing updated:
Listed by:
Timothy McKinney 334-277-9100,
Montgomery Metro Realty
Source: MAAR,MLS#: 585522 Originating MLS: Montgomery Area Association Of Realtors
Originating MLS: Montgomery Area Association Of RealtorsFacts & features
Interior
Bedrooms & bathrooms
- Bedrooms: 3
- Bathrooms: 3
- Full bathrooms: 2
- 1/2 bathrooms: 1
Primary bedroom
- Level: Second
Bedroom
- Level: Second
Bedroom
- Level: Second
Bathroom
- Level: Second
Bathroom
- Level: Second
Breakfast room nook
- Level: First
Dining room
- Level: First
Foyer
- Level: First
Half bath
- Level: First
Kitchen
- Level: First
Living room
- Features: Living/Dining Room
- Level: First
Office
- Level: Second
Heating
- Heat Pump, Multiple Heating Units
Cooling
- Heat Pump, Multi Units
Appliances
- Included: Dishwasher, Gas Cooktop, Disposal, Gas Oven, Gas Range, Gas Water Heater, Refrigerator, Dryer, Washer
Features
- Attic, Bidet, High Ceilings, Pull Down Attic Stairs, Storage, Shutters, Separate Shower, Walk-In Closet(s), Breakfast Bar, Kitchen Island, Programmable Thermostat
- Flooring: Brick, Carpet, Wood
- Windows: Double Pane Windows, Plantation Shutters
- Attic: Pull Down Stairs
- Number of fireplaces: 1
- Fireplace features: One, Gas Starter
Interior area
- Total interior livable area: 2,376 sqft
Property
Parking
- Total spaces: 2
- Parking features: Attached Carport
- Carport spaces: 2
Features
- Levels: Two
- Stories: 2
- Patio & porch: Patio
- Exterior features: Fully Fenced, Fence, Sprinkler/Irrigation, Patio, Storage
- Pool features: None
- Fencing: Full,Privacy
- Waterfront features: Water Access
Lot
- Size: 3,484 Square Feet
- Dimensions: 66 x 55 x 67 x 55
- Features: City Lot, Mature Trees, Sprinklers In Ground
Details
- Additional structures: Storage
- Parcel number: 1004191003018.000
Construction
Type & style
- Home type: SingleFamily
- Architectural style: Two Story
- Property subtype: Single Family Residence
Materials
- Brick
- Foundation: Slab
Condition
- New construction: No
- Year built: 2007
Utilities & green energy
- Sewer: Public Sewer
- Water: Public
- Utilities for property: Electricity Available, Natural Gas Available
Green energy
- Energy efficient items: Windows
Community & HOA
Community
- Security: Fire Alarm
- Subdivision: Cloverdale
HOA
- Has HOA: Yes
- HOA fee: $1,000 annually
Location
- Region: Montgomery
Financial & listing details
- Price per square foot: $168/sqft
- Tax assessed value: $324,500
- Annual tax amount: $1,533
- Date on market: 4/17/2026
- Cumulative days on market: 160 days
- Listing terms: Cash,Conventional
Estimated market value
Not available
Estimated sales range
Not available
Not available
Price history
| Date | Event | Price |
|---|---|---|
| 9/9/2026 | Price change | $399,900-4%$168/sqft |
Source:  MAAR #585522 Report a problem MAAR #585522 Report a problem | ||
| 6/22/2026 | Price change | $416,500-2.3%$175/sqft |
Source: MAAR #585522 Report a problem | ||
| 5/22/2026 | Price change | $426,500-2.3%$180/sqft |
Source: MAAR #585522 Report a problem | ||
| 4/17/2026 | Listed for sale | $436,500+15.2%$184/sqft |
Source: MAAR #585522 Report a problem | ||
| 3/29/2023 | Sold | $379,000$160/sqft |
Source: Public Record Report a problem | ||
| 2/15/2023 | Contingent | $379,000$160/sqft |
Source: MAAR #532266 Report a problem | ||
| 1/26/2023 | Listed for sale | $379,000+29.8%$160/sqft |
Source: MAAR #532266 Report a problem | ||
| 8/23/2019 | Sold | $292,000$123/sqft |
Source: Public Record Report a problem | ||
Public tax history
| Year | Property taxes | Tax assessment |
|---|---|---|
| 2025 | $1,533 -2.8% | $32,460 -2.8% |
| 2024 | $1,578 +14.4% | $33,380 +14% |
| 2023 | $1,379 +34.2% | $29,280 |
| 2022 | $1,028 -6.9% | $29,280 |
| 2021 | $1,104 | -- |
| 2020 | $1,104 -52% | $31,380 |
| 2019 | $2,300 +0.5% | -- |
| 2018 | $2,290 +2.1% | $83,340 +28.5% |
| 2017 | $2,242 | $64,860 -0.5% |
| 2014 | $2,242 -5.8% | $65,180 +0.7% |
| 2013 | $2,379 | $64,720 |
| 2011 | -- | -- |
Find assessor info on the county website
Monthly payment
Est. payment
Payment breakdown
Explore the cost of this home by adjusting the details. Changes won't be saved.Climate risks
Neighborhood: 36104
Nearby schools
Schools provided by the listing agent
- Elementary: Nixon Elementary School
- Middle: Bellingrath Middle School,
- High: Lanier Senior High School
Source: MAAR. This data may not be complete. We recommend contacting the local school district to confirm school assignments for this home.
Similar homes
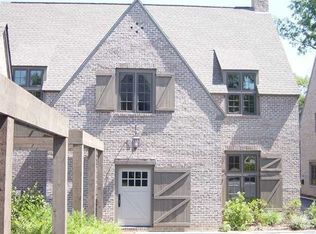
- $425,0003 bd3 ba2.4k sqft529 Cloverdale Rd, Montgomery, AL 36104For Sale
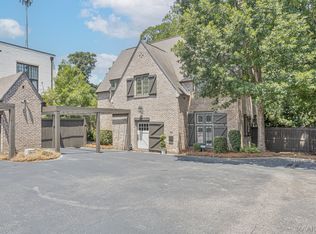 MLS ID #589223, Molly Drumwright, Bell & Corwin, Inc.. MAAR
 - $338,5004 bd3 ba2.3k sqft1429 Gilmer Ave, Montgomery, AL 36104For Sale
 MLS ID #588093, Jessica Taylor, Reid & Davis Realtors, LLC.. MAAR
 - $439,0004 bd3 ba2.8k sqft741 Thorn Pl, Montgomery, AL 36106For Sale
 MLS ID #585744, Phelps Reid, Reid & Davis Realtors, LLC.. MAAR
 - $399,9004 bd3 ba3.3k sqft2050 Fernway Dr, Montgomery, AL 36111For Sale
 MLS ID #587338, Brennan Parker, First Call Realty of Montg. MAAR
