Skip main navigation
Sold for $560,000
  • $560,000

    537 Coalbrook Dr, Midlothian, VA 23114

    5beds
    3,881sqft
    Single Family Residence
    Built in 2003
    0.33 Acres Lot
    $674,900 Zestimate®
    $144/sqft
    $3,533 Estimated rent

    Home value

    $674,900

    $641,000 - $709,000

    $3,533/mo

    Zestimate® history
    Loading
    Loading...

    Owner options

    List your home for rent

    $3,533/mo

    Rent Zestimate®

    Find your next renter with Zillow Rental Manager. Plus, with online applications, you can quickly screen prospective tenants – for free.

    Learn more

    $3,533/mo

    Rent Zestimate®

    Refinance and save

    $3,821/mo

    Est. payment

    Refinancing to a lower rate could help reduce your monthly payments and save thousands over the life of the loan.

    See today's rates

    $3,821/mo

    Est. payment

    Explore your selling options

    Work with a Zillow partner agent

    Leverage their expertise and Zillow's premium Showcase listings to get your home seen by more buyers.

    Get started

    List with your own agent

    Get your home in front of millions of buyers by listing it on Zillow.

    Learn how to do it

    Sell it yourself

    Take full control of how buyers see your home on Zillow by listing For Sale by Owner (FSBO).

    List your home

    What's special

    Window treatmentsFormal roomsGranite counter topsHardwood flooringLarge family roomLots of windowsFormal dining room
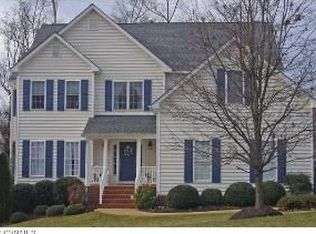
    Are you looking for elegance and privacy? This Coming Soon home in The Grove has it. Beautiful Colonial/Transitional home with a large wrap around porch. Home sits on a private large .325 acre lot with no homes behind you. This home has been tastefully decorated with updated interior paint and updated light fixtures. Home features 5 bedrooms with a large bedroom/flex room on the 3rd floor. Home has large family room, formal dining room, flex room/office, and Florida room with lots of windows. Kitchen is large with granite counter tops, quartz top on the island cabinet, and stainless steel appliances with gas cook top stove. The laundry is large and could be used for extra pantry space if needed. First floor formal rooms feature hardwood flooring with blinds and window treatments. The primary bedroom is large with a walk-in closet and in-suite 5 fixture bath. The back of the home features a large rear deck with awning, and a beautiful landscaping package. A must see home! Chandelier in the dining room does not convey and will be replaced with a light fixture prior to closing. Wall hung tv in family room will convey. Irrigation controller works in manual mode only.

    Zillow last checked:

    Listing updated:

    Listed by:

    Paul Brown 804-402-2581,

    Elite Real Estate

    Bought with:

    Jill Davenport, 0225070542

    The Steele Group

    Source: CVRMLS,MLS#: 2321294MLS LogoOriginating MLS: Central Virginia Regional MLS

    Facts & features

    Interior

    Bedrooms & bathrooms
    • Bedrooms: 5
    • Bathrooms: 3
    • Full bathrooms: 2
    • 1/2 bathrooms: 1
    Primary bedroom
    • Level: Second
    • Dimensions: 0 x 0
    Bedroom 2
    • Level: Second
    • Dimensions: 0 x 0
    Bedroom 3
    • Level: Second
    • Dimensions: 0 x 0
    Bedroom 4
    • Level: Second
    • Dimensions: 0 x 0
    Bedroom 5
    • Level: Third
    • Dimensions: 0 x 0
    Dining room
    • Level: First
    • Dimensions: 0 x 0
    Family room
    • Level: First
    • Dimensions: 0 x 0
    Florida room
    • Level: First
    • Dimensions: 0 x 0
    Other
    • Description: Tub & Shower
    • Level: Second
    Great room
    • Level: First
    • Dimensions: 0 x 0
    Half bath
    • Level: First
    Kitchen
    • Level: First
    • Dimensions: 0 x 0
    Laundry
    • Level: First
    • Dimensions: 0 x 0
    Heating
    • Electric, Natural Gas, Zoned
    Cooling
    • Zoned
    Appliances
    • Included: Dishwasher, Disposal, Gas Water Heater
    Features
    • Ceiling Fan(s), Granite Counters
    • Flooring: Partially Carpeted, Tile, Vinyl, Wood
    • Basement: Crawl Space
    • Attic: Walk-In
    • Number of fireplaces: 1
    • Fireplace features: Gas
    Interior area
    • Total interior livable area: 3,881 sqft
    • Finished area above ground: 3,881

    Property

    Parking
    • Total spaces: 2
    • Parking features: Attached, Driveway, Garage, Paved
    • Attached garage spaces: 2
    • Has uncovered spaces: Yes
    Features
    • Levels: Two and One Half
    • Stories: 2
    • Patio & porch: Deck, Front Porch
    • Exterior features: Awning(s), Paved Driveway
    • Pool features: None, Community
    • Fencing: Back Yard,Fenced
    Lot
    • Size: 0.33 Acres
    Details
    • Parcel number: 728703691800000
    • Zoning description: R9

    Construction

    Type & style
    • Home type: SingleFamily
    • Architectural style: Contemporary,Colonial,Two Story
    • Property subtype: Single Family Residence
    Materials
    • Frame, Glass, Vinyl Siding
    Condition
    • Resale
    • New construction: No
    • Year built: 2003

    Utilities & green energy

    • Sewer: Public Sewer
    • Water: Public

    Community & neighborhood

    Community
    • Community features: Clubhouse, Pool, Trails/Paths
    Location
    • Region: Midlothian
    • Subdivision: The Grove

    HOA & financial

    HOA
    • Has HOA: Yes
    • HOA fee: $490 annually
    • Services included: Clubhouse, Common Areas, Pool(s)

    Other

    Other facts
    • Ownership: Individuals
    • Ownership type: Sole Proprietor

    Price history

    DateEventPrice
    1/17/2024Sold$560,000-2.6%$144/sqft
    Source: CVRMLS #2321294 Report a problem
    11/29/2023Pending sale$574,950$148/sqft
    Source: CVRMLS #2321294 Report a problem
    9/14/2023Listed for sale$574,950+90.8%$148/sqft
    Source: CVRMLS #2321294 Report a problem
    9/29/2003Sold$301,315$78/sqft
    Source: Public Record Report a problem

    Public tax history

    YearProperty taxesTax assessment
    2025$5,426 +7.7%$609,700 +8.9%
    2024$5,039 +5.7%$559,900 +6.9%
    2023$4,766 +9.1%$523,700 +10.3%
    2022$4,370 +5.2%$475,000 +8.6%
    2021$4,153 +3%$437,200 +3%
    2020$4,032 +4.9%$424,400 +4.9%
    2019$3,842 +2.3%$404,400 +3.7%
    2018$3,755 -0.3%$390,000
    2017$3,767 $390,000 +0.1%
    2016$3,767 $389,800
    2015$3,767 $389,800
    2014$3,767 $389,800 +4.8%
    2013-- $372,000 +4.3%
    2012-- $356,500 -2.1%
    2011-- $364,100 -5.4%
    2010-- $384,900 -3%
    2009-- $396,900 -8.1%
    2008-- $432,000 +3.4%
    2007-- $417,900 +28.5%
    2005-- $325,200 +2.5%
    2004-- $317,200 +534.4%
    2003-- $50,000
    2002-- --

    Find assessor info on the county website

    Neighborhood: 23114

    Nearby schools

    GreatSchools rating
    Schools provided by the listing agent
    • Elementary: Watkins
    • Middle: Midlothian
    • High: Midlothian

    Source: CVRMLS. This data may not be complete. We recommend contacting the local school district to confirm school assignments for this home.

    Get a cash offer in 3 minutes
    Find out how much your home could sell for in as little as 3 minutes with a no-obligation cash offer.
    Estimated market value
    $674,900
    Get a cash offer in 3 minutes
    Find out how much your home could sell for in as little as 3 minutes with a no-obligation cash offer.
    Estimated market value
    $674,900