Investors, this one is worth a look! This property offers an excellent opportunity for those looking to add to their portfolio or take on a value-add project. New roof and Electrical Work Completed, Great potential for renovation and value-add Ideal for investors looking for their next project. Whether you're looking to renovate, hold, or add to your investment portfolio, this property has plenty of potential.
Active
$45,000
537 Colquitt St, Macon, GA 31206
2beds
876sqft
Single Family Residence
Built in 1926
5,662 Square Feet Lot
$-- Zestimate®
$51/sqft
$-- HOA
What's special
New roofElectrical work completed
- 48 days
- 144
- 15
Zillow last checked:
Listing updated:
Listed by:
Niree French 731-693-0936,
Virtual Properties Realty.com
Source: GAMLS,MLS#: 10829969
Facts & features
Interior
Bedrooms & bathrooms
- Bedrooms: 2
- Bathrooms: 1
- Full bathrooms: 1
- Main level bathrooms: 1
- Main level bedrooms: 2
Rooms
- Room types: Other
Heating
- Central
Cooling
- Central Air
Appliances
- Included: None
- Laundry: Other
Features
- Other
- Flooring: Other
- Basement: None
- Has fireplace: No
Interior area
- Total structure area: 876
- Total interior livable area: 876 sqft
- Finished area above ground: 876
- Finished area below ground: 0
Property
Parking
- Parking features: None
Features
- Levels: One
- Stories: 1
Lot
- Size: 5,662 Square Feet
- Features: None
Details
- Parcel number: Q0910210
Construction
Type & style
- Home type: SingleFamily
- Architectural style: Brick 4 Side
- Property subtype: Single Family Residence
Materials
- Brick
- Roof: Other
Condition
- Resale
- New construction: No
- Year built: 1926
Utilities & green energy
- Sewer: Public Sewer
- Water: Public
- Utilities for property: Cable Available, Electricity Available
Community & HOA
Community
- Features: None
- Subdivision: Enterprise
HOA
- Has HOA: No
- Services included: None
Location
- Region: Macon
Financial & listing details
- Price per square foot: $51/sqft
- Tax assessed value: $27,405
- Annual tax amount: $265
- Date on market: 8/17/2026
- Cumulative days on market: 49 days
- Listing agreement: Exclusive Right To Sell
- Electric utility on property: Yes
Estimated market value
Not available
Estimated sales range
Not available
$936/mo
Price history
| Date | Event | Price |
|---|---|---|
| 8/17/2026 | Listed for sale | $45,000+309.1%$51/sqft |
Source:  FMLS GA #7823010 Report a problem FMLS GA #7823010 Report a problem | ||
| 2/2/2026 | Sold | $11,000-78%$13/sqft |
Source: Public Record Report a problem | ||
| 12/10/2025 | Price change | $50,000+42.9%$57/sqft |
Source:  GAMLS #10643666 Report a problem GAMLS #10643666 Report a problem | ||
| 11/14/2025 | Listed for sale | $35,000+40%$40/sqft |
Source: GAMLS #10643666 Report a problem | ||
| 9/30/2025 | Listing removed | -- |
Source: Owner Report a problem | ||
| 7/3/2025 | Listed for sale | $25,000$29/sqft |
Source: Owner Report a problem | ||
| 6/27/2025 | Pending sale | $25,000$29/sqft |
Source: Owner Report a problem | ||
| 6/21/2025 | Listed for sale | $25,000+47.1%$29/sqft |
Source: Owner Report a problem | ||
| 10/21/2022 | Sold | $17,000-63.8%$19/sqft |
Source: Public Record Report a problem | ||
| 1/5/2005 | Sold | $47,000$54/sqft |
Source: Public Record Report a problem | ||
Public tax history
| Year | Property taxes | Tax assessment |
|---|---|---|
| 2025 | $266 -1.3% | $10,962 |
| 2024 | $269 +56% | $10,962 +19.2% |
| 2023 | $173 -83% | $9,195 +28.5% |
| 2022 | $1,016 +36.2% | $7,154 +51% |
| 2021 | $746 +305.4% | $4,739 |
| 2020 | $184 +8.5% | $4,739 +9.4% |
| 2019 | $170 +4.5% | $4,333 |
| 2018 | $162 -63.1% | $4,333 |
| 2017 | $440 +80.6% | $4,333 -2.8% |
| 2016 | $244 +5.3% | $4,456 -14.3% |
| 2015 | $231 -21.1% | $5,202 |
| 2014 | $293 | $5,202 |
| 2013 | -- | -- |
| 2012 | -- | -- |
| 2011 | -- | -- |
| 2010 | -- | -- |
| 2009 | $410 -19.8% | $29,352 -3.8% |
| 2008 | $511 -2.3% | $30,500 |
| 2007 | $523 +6.2% | $30,500 +150% |
| 2006 | $493 | $12,200 |
| 2005 | $493 | $12,200 |
| 2004 | -- | $12,200 |
| 2003 | -- | $12,200 |
| 2002 | -- | $12,200 |
Find assessor info on the county website
Monthly payment
Est. payment
Payment breakdown
Explore the cost of this home by adjusting the details. Changes won't be saved.Climate risks
Neighborhood: 31206
Nearby schools
Schools provided by the listing agent
- Elementary: Ingram Pye
- High: Central
Source: GAMLS. This data may not be complete. We recommend contacting the local school district to confirm school assignments for this home.
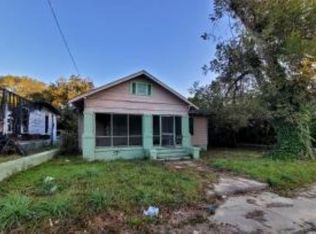
Similar homes
- $44,0003 bd1 ba904 sqft4354 Mikado Ave, Macon, GA 31206Active

 MLS ID #10858083, Gregory Anderson, Coldwell Banker Bullard Realty. GAMLS
 - $39,9002 bd1 ba1k sqft534 Robert Henry St, Macon, GA 31206Active
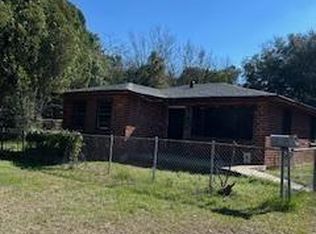 MLS ID #10850779, Thom C Greenwood, Keystone Brokers, Inc.. GAMLS
 - $48,0002 bd1 ba1.1k sqft678 Dixie Ave, Macon, GA 31206Active
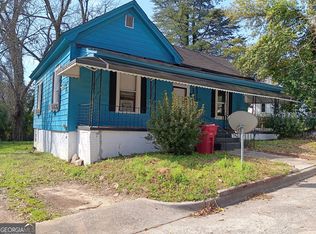 MLS ID #10796657, Angela Hoover, Hoover Properties. GAMLS
 - $49,0002 bd1 ba812 sqft1219 Burton Ave, Macon, GA 31204Active
 MLS ID #10866897, Stefany Ocampo Schell, Virtual Properties Realty.com. GAMLS
 - $45,0003 bd1 ba1k sqft532 Nelson St, Macon, GA 31206For Sale
 MLS ID #178813, Kason Wilkes, Rivoli Realty. MGMLS
 - $50,0004 bd3 ba1.1k sqft3372 Ada St, Macon, GA 31206For Sale
 MLS ID #7820303, Yvette Tatem, Ken Lucas Realty, LLC.. FMLS GA
 - $45,0002 bd1 ba858 sqft221 Lilly Ave, Macon, GA 31204ActiveMLS ID #10802394, Odette Walker, O Real Estate. GAMLS
- $37,5002 bd1 ba900 sqft4222 Trammel Ave, Macon, GA 31206ActiveMLS ID #10777082, David Matlock, BHHS Georgia Properties. GAMLS
- $37,5002 bd1 ba708 sqft716 Carmen Pl, Macon, GA 31206For SaleMLS ID #184588, David Matlock, Berkshire Hathaway HomeServices Georgia Properties - Macon. MGMLS
- $49,9002 bd1 ba993 sqft541 Straight St, Macon, GA 31204ActiveMLS ID #10800306, Ralph M Harvey III, Listwithfreedom.com INC. GAMLS
- $30,0002 bd1 ba1k sqft4208 Dorothy Ave, Macon, GA 31206For SaleMLS ID #185281, Brenda Maddox, New Atlantic Realty Group Inc.. MGMLS
- $42,4323 bd1 ba900 sqft781 Lexington St, Macon, GA 31217ActiveMLS ID #10830959, Jessica Roberts, Natalie Cousins & Associates. GAMLS
- $42,5002 bd1 ba775 sqft685 Reese St, Macon, GA 31217ActiveMLS ID #10845368, Phillip E Stewart, BHHS Georgia Properties. GAMLS
- $65,0001 bd1 ba576 sqft688 Central Ave, Macon, GA 31206ActiveMLS ID #10837421, Evans Brown, Say Yes 2 the Address Realty. GAMLS
- $42,0002 bd1 ba1k sqft4121 Forest Ave W, Macon, GA 31204ActiveMLS ID #10804896, David Matlock, BHHS Georgia Properties. GAMLS
- $40,0002 bd1 ba842 sqft325 Fairview Ave, Macon, GA 31217ActiveMLS ID #10782990, Krystal Mosley, O Real Estate. GAMLS
- $39,9002 bd1 ba1k sqft966 Wilmar Dr, Macon, GA 31204ActiveMLS ID #10757713, Dorey Hawkins, Keller Williams Middle Georgia. GAMLS
- $49,9003 bd1 ba888 sqft3105 Saint Claire St, Macon, GA 31204For SaleMLS ID #184284, Dan Howard, GPS Realty Group. MGMLS
