Skip main navigation
Off market
  • $360,100

    537 Crestway Dr, San Antonio, TX 78239

    4beds
    2,738sqft
    SingleFamily
    Built in 1977
    0.28 Acres Lot
    $360,100 Zestimate®
    $132/sqft
    $2,137 Estimated rent

    Home value

    $360,100

    $331,000 - $393,000

    $2,137/mo

    Zestimate® history
    Loading
    Loading...

    Owner options

    List your home for rent

    $2,137/mo

    Rent Zestimate®

    Find your next renter with Zillow Rental Manager. Plus, with online applications, you can quickly screen prospective tenants – for free.

    Learn more

    $2,137/mo

    Rent Zestimate®

    Refinance and save

    $2,492/mo

    Est. payment

    Refinancing to a lower rate could help reduce your monthly payments and save thousands over the life of the loan.

    See today's rates

    $2,492/mo

    Est. payment

    Explore your selling options

    Work with a Zillow partner agent

    Leverage their expertise and Zillow's premium Showcase listings to get your home seen by more buyers.

    Get started

    List with your own agent

    Get your home in front of millions of buyers by listing it on Zillow.

    Learn how to do it

    Sell it yourself

    Take full control of how buyers see your home on Zillow by listing For Sale by Owner (FSBO).

    List your home

    What's special

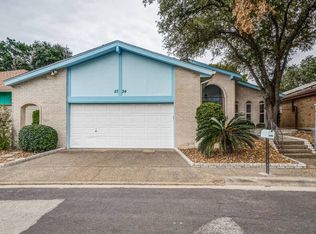
    Situated in the Windcrest neighborhood on over a quarter acre with luscious landscaping and a tree studded yard. This traditional single-story home provides complete functionality throughout and gives a sense of arrival upon first glance. Featuring a versatile floor plan, designed for entertaining including two living rooms and two dining areas. The living room showcases a magnificent stoned fireplace from floor to ceiling. The darling kitchen features white subway tile backsplash, granite counters, custom cabinets with crown molding, stainless steel appliances including gas cooking and vent a hood. The utility room conveniently features cabinetry and granite counter with sink. The master bedroom retreat features a walk-in closet and barn door that leads to the en-suite bathroom featuring a double vanity sink with granite counters and walk -in shower. Accommodate guests overnight in the mother-in-law suite located on the opposite quarters featuring an ensuite bathroom. Relax or entertain under the covered patio or grassy areas in the private backyard where you can enjoy the peace and quiet of the greenbelt leading to the neighborhood park. Close proximity to highways IH-35, 410, Northeast Lakeview College, and Randolph Air Force Base.

    This property is not currently displayed as for sale or rent on Zillow. This may be different from what's on other websites or public sources.

    Facts & features

    Interior

    Bedrooms & bathrooms
    • Bedrooms: 4
    • Bathrooms: 3
    • Full bathrooms: 3
    Heating
    • Gas
    Cooling
    • Central
    Appliances
    • Included: Dishwasher
    Features
    • Flooring: Tile, Carpet, Hardwood
    • Has fireplace: Yes
    Interior area
    • Total interior livable area: 2,738 sqft

    Property

    Parking
    • Total spaces: 2
    Features
    • Exterior features: Brick
    Lot
    • Size: 0.28 Acres

    Construction

    Type & style
    • Home type: SingleFamily
    Materials
    • Roof: Composition
    Condition
    • Year built: 1977

    Community & HOA

    Location
    • Region: San Antonio

    Financial & listing details

    • Price per square foot: $132/sqft
    • Inclusions: Washer Connection, Dryer Connection, Ceiling Fans, Stove/Range, Ice Maker Connection, Gas Water Heater, Dishwasher, Gas Cooking, Disposal, Solid Counter Tops, Garage Door Opener, Central Vacuum, Plumb For Water Softener

    Price history

    DateEventPrice
    8/12/2020Sold--
    Source: Agent Provided Report a problem
    7/16/2020Pending sale$296,500$108/sqft
    Source: San Antonio Portfolio KW RE AH #1467499 Report a problem
    7/2/2020Listed for sale$296,500$108/sqft
    Source: San Antonio Portfolio KW RE AH #1467499 Report a problem
    11/28/2007Sold--
    Source: LERA MLS #689706 Report a problem

    Public tax history

    Tax history is unavailable.

    Neighborhood: 78239

    Nearby schools

    GreatSchools rating
    Schools provided by the listing agent
    • District: North East I.S.D

    Source: The MLS. This data may not be complete. We recommend contacting the local school district to confirm school assignments for this home.

    Get a cash offer in 3 minutes
    Find out how much your home could sell for in as little as 3 minutes with a no-obligation cash offer.
    Estimated market value
    $360,100
    Get a cash offer in 3 minutes
    Find out how much your home could sell for in as little as 3 minutes with a no-obligation cash offer.
    Estimated market value
    $360,100