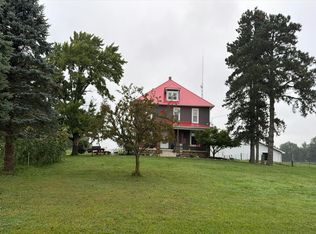
This Well-maintained Duplex Offers A Turnkey Opportunity For Savvy Investors. Spanning 1,725 Sq. Ft. On A Spacious Corner Lot, The Property Features Durable Vinyl Siding, A Metal Roof, And Newer Windows For Low-maintenance Ownership. Both Units Are Currently Occupied, Providing Immediate Cash Flow. The Downstairs Unit Features A Comfortable 3-bedroom, 1-bath Layout, While The Upstairs Offers A Cozy 1-bedroom, 1-bath Setup. There Are Newer Refrigerators And Stoves And Washer/dryer Hook-ups In Both Apartments. Ideally Located Near Local Schools And Downtown Amenities, This Is A Solid Addition To Any Portfolio!looking For A Way To Defray Your Mortgage? This Duplex Is The Perfect Solution. Situated On A Prime Corner Lot, You Can Live In One Unit And Let The Other Cover Your Expenses. Alternatively, The Layout Allows For A Conversion Back Into A Spacious Single-family Home.walking Distance To Schools And Shops. Currently Fully Rentedperfect For An Investment, A Multi-generational Setup, Or A Single-family Conversion. Excellent Condition And Ready For Its Next Owner. Don't Miss Out On This Versatile Property!
Under contract
Price cut: $1.4K (6/24)
$154,500
537 Dale Ave, Willard, OH 44890
4beds
2baths
1,725sqft
Duplex
Built in ----
-- sqft lot
$-- Zestimate®
$90/sqft
$-- HOA
What's special
Spacious corner lotNewer refrigerators and stovesDurable vinyl sidingMetal roof
- 124 days
- 292
- 9
Zillow last checked:
Listing updated:
Listed by:
Jon K. Moll 567-227-0760 jonbmoll@gmail.com,
Danhoff-Donnamiller
Source: Firelands MLS,MLS#: 20261572Originating MLS: Firelands MLS
Facts & features
Interior
Bedrooms & bathrooms
- Bedrooms: 4
- Bathrooms: 2
Heating
- Electric, Gas, Forced Air, Electric Heat Up, Gas Heat Down
Appliances
- Included: Range, Refrigerator
Features
- Ceiling Fan(s)
- Basement: Full
Interior area
- Total structure area: 1,725
- Total interior livable area: 1,725 sqft
Property
Parking
- Parking features: Off Street
Features
- Levels: Two
Lot
- Size: 7,501 Square Feet
Details
- Parcel number: 510270050110000
Construction
Type & style
- Home type: MultiFamily
- Property subtype: Duplex
Materials
- Vinyl Siding
- Foundation: Basement
Condition
- Year built: 0
Utilities & green energy
- Electric: ON
- Sewer: Public Sewer
- Water: Public
Community & HOA
Location
- Region: Willard
Financial & listing details
- Price per square foot: $90/sqft
- Tax assessed value: $88,500
- Annual tax amount: $1,096
- Price range: $154.5K - $154.5K
- Date on market: 5/2/2026
- Date available: 01/01/1800
Estimated market value
Not available
Estimated sales range
Not available
Not available
Price history
| Date | Event | Price |
|---|---|---|
| 8/26/2026 | Contingent | $154,500$90/sqft |
Source: Firelands MLS #20261572 Report a problem | ||
| 6/24/2026 | Price change | $154,500-0.9%$90/sqft |
Source: Firelands MLS #20261572 Report a problem | ||
| 5/2/2026 | Listed for sale | $155,900$90/sqft |
Source: Firelands MLS #20261572 Report a problem | ||
Public tax history
| Year | Property taxes | Tax assessment |
|---|---|---|
| 2024 | $1,097 +42.8% | $30,970 +55.1% |
| 2023 | $768 -1.3% | $19,970 |
| 2022 | $778 0% | $19,970 |
| 2021 | $779 -1.6% | $19,970 +1.5% |
| 2020 | $791 -2.5% | $19,670 |
| 2019 | $811 +1.4% | $19,670 |
| 2018 | $800 | $19,670 -11.3% |
| 2017 | $800 -11.3% | $22,180 |
| 2016 | $902 +1.7% | $22,180 |
| 2015 | $886 | $22,180 -4.6% |
| 2014 | $886 -1.6% | $23,240 |
| 2013 | $901 | $23,240 |
| 2012 | -- | $23,240 -9.2% |
| 2011 | -- | $25,590 |
| 2010 | -- | $25,590 |
| 2009 | -- | $25,590 |
| 2008 | -- | $25,590 |
| 2007 | -- | $25,590 +0% |
| 2006 | $1,684 +13.2% | $25,585 +13.2% |
| 2005 | $1,487 | $22,610 |
| 2004 | -- | $22,610 |
| 2003 | $1,358 +13.7% | $22,610 +13.9% |
| 2002 | $1,195 | $19,845 0% |
| 2001 | -- | $19,850 |
Find assessor info on the county website
Monthly payment
Est. payment
Payment breakdown
Explore the cost of this home by adjusting the details. Changes won't be saved.Climate risks
Neighborhood: 44890
Nearby schools
Schools provided by the listing agent
- District: Willard
Source: Firelands MLS. This data may not be complete. We recommend contacting the local school district to confirm school assignments for this home.
Similar homes
- $152,0003 bd2 ba1.2k sqft324 Keefer St, Willard, OH 44890For Sale
 MLS ID #20262267, Michael D. Taylor, Danhoff-Donnamiller. Firelands MLS
 - $174,9003 bd2 ba1.3k sqft615 Spangler St, Willard, OH 44890For Sale
 MLS ID #20263255, Andrea Keoghan, BHHS Professional Realty. Firelands MLS
 - $--4 bd2 ba2.4k sqft2132 Townline Rd #131, Willard, OH 44890Auction
 Auction.com 2
 - $144,9003 bd2 ba1.3k sqft810 Dale Ave, Willard, OH 44890For Sale
 MLS ID #5239446, Tracy Jones, Keller Williams Elevate. MLS Now
 - $79,9002 bd1 ba1.2k sqft213 Maplewood St, Willard, OH 44890For Sale
 MLS ID #226008557, Ronald D Kendle, RE/MAX Town Center. Columbus and Central Ohio Regional MLS
