Welcome to your dream home! This expansive 4-bedroom, 2.5-bath residence offers the perfect combination of comfort, style, and functionality.
As you step inside, you'll be greeted by vaulted ceilings that add a touch of grandeur to the spacious interior. The large family room flows seamlessly into the bright morning room, creating an ideal space for relaxing or entertaining. The home also boasts a formal dining room and a formal living room, perfect for hosting gatherings or quiet evenings.
Work from home effortlessly in the first-floor office, offering privacy and convenience. The updated kitchen features gorgeous granite countertops, an oversized pantry, and plenty of space for meal prep and storage—truly a chef's delight!
Retreat to the luxurious master suite, complete with a spa-like bathroom, two large closets, including a walk-in, ensuring plenty of room for all your wardrobe needs. The entire home has been upgraded with new luxury vinyl floors on the main level and brand-new carpet throughout the second floor, adding both style and comfort.
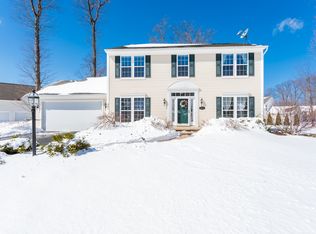
The home sits on a huge corner lot, offering endless possibilities for outdoor enjoyment. There's ample space to fence in a LARGE backyard, creating a private oasis for family, pets, or entertaining. The underground irrigation system ensures a lush and well-maintained lawn year-round.
A two-car garage provides ample storage, while the giant 1,500 sq. ft. basement is ready to be finished into the perfect rec room, home gym, or additional living space—let your imagination run wild!
Don't miss your chance to own this incredible home. Schedule your tour today and make it yours!
Offers are due 1/20/25 by 5pm. Open House Saturday 1/18 from 1-4
Closed
$500,000
537 Deer Haven Dr, Webster, NY 14580
4beds
3,108sqft
Single Family Residence
Built in 2003
0.41 Acres Lot
$628,700 Zestimate®
$161/sqft
$3,399 Estimated rent
Home value
$628,700
$591,000 - $666,000
$3,399/mo
Zestimate® history
Owner options
List your home for rent
$3,399/mo
Rent Zestimate®
Find your next renter with Zillow Rental Manager. Plus, with online applications, you can quickly screen prospective tenants – for free.
$3,399/mo
Rent Zestimate®
Refinance and save
$3,658/mo
Est. payment
Refinancing to a lower rate could help reduce your monthly payments and save thousands over the life of the loan.
$3,658/mo
Est. payment
Explore your selling options
Work with a Zillow partner agent
Leverage their expertise and Zillow's premium Showcase listings to get your home seen by more buyers.
Get startedList with your own agent
Get your home in front of millions of buyers by listing it on Zillow.
Learn how to do itSell it yourself
Take full control of how buyers see your home on Zillow by listing For Sale by Owner (FSBO).
List your homeWhat's special
First-floor officeSpa-like bathroomHuge corner lotUnderground irrigation systemLuxurious master suiteFormal dining roomOversized pantry
Zillow last checked:
Listing updated:
Listed by:
Philip Pizzingrilli 585-313-7355,
Tru Agent Real Estate
Bought with:
Anthony J Sanza, 10401330195
Coldwell Banker Custom Realty
Source: NYSAMLSs,MLS#: R1583459 Originating MLS: Rochester
Originating MLS: RochesterFacts & features
Interior
Bedrooms & bathrooms
- Bedrooms: 4
- Bathrooms: 3
- Full bathrooms: 2
- 1/2 bathrooms: 1
- Main level bathrooms: 1
Heating
- Gas, Forced Air
Cooling
- Central Air
Appliances
- Included: Dryer, Dishwasher, Exhaust Fan, Disposal, Gas Oven, Gas Range, Gas Water Heater, Range Hood, Washer
- Laundry: In Basement
Features
- Breakfast Area, Ceiling Fan(s), Cathedral Ceiling(s), Separate/Formal Dining Room, Entrance Foyer, Eat-in Kitchen, Separate/Formal Living Room, Granite Counters, Home Office, Kitchen Island, Kitchen/Family Room Combo, Other, See Remarks, Sliding Glass Door(s), Walk-In Pantry, Bath in Primary Bedroom, Programmable Thermostat
- Flooring: Carpet, Luxury Vinyl, Tile, Varies
- Doors: Sliding Doors
- Windows: Thermal Windows
- Basement: Full,Sump Pump
- Number of fireplaces: 1
Interior area
- Total structure area: 3,108
- Total interior livable area: 3,108 sqft
Property
Parking
- Total spaces: 2
- Parking features: Attached, Garage, Storage, Driveway, Garage Door Opener
- Attached garage spaces: 2
Features
- Levels: Two
- Stories: 2
- Patio & porch: Deck
- Exterior features: Blacktop Driveway, Deck, Sprinkler/Irrigation
Lot
- Size: 0.41 Acres
- Dimensions: 306 x 122
- Features: Corner Lot, Rectangular, Rectangular Lot, Residential Lot
Details
- Parcel number: 2654890780700001085000
- Special conditions: Standard
Construction
Type & style
- Home type: SingleFamily
- Architectural style: Colonial
- Property subtype: Single Family Residence
Materials
- Vinyl Siding, Copper Plumbing, PEX Plumbing
- Foundation: Poured
- Roof: Asphalt,Shingle
Condition
- Resale
- Year built: 2003
Utilities & green energy
- Electric: Circuit Breakers
- Sewer: Connected
- Water: Connected, Public
- Utilities for property: Cable Available, High Speed Internet Available, Sewer Connected, Water Connected
Community & HOA
Community
- Subdivision: Autumn Woods Ph I
Location
- Region: Webster
Financial & listing details
- Price per square foot: $161/sqft
- Tax assessed value: $256,600
- Annual tax amount: $12,213
- Date on market: 1/15/2025
- Cumulative days on market: 6 days
- Listing terms: Cash,Conventional,FHA,Private Financing Available,USDA Loan,VA Loan
Price history
| Date | Event | Price |
|---|---|---|
| 2/21/2025 | Sold | $500,000$161/sqft |
Source:  NYSAMLSs #R1583459 Report a problem NYSAMLSs #R1583459 Report a problem | ||
| 1/24/2025 | Pending sale | $500,000$161/sqft |
Source: NYSAMLSs #R1583459 Report a problem | ||
| 1/15/2025 | Listed for sale | $500,000$161/sqft |
Source: NYSAMLSs #R1583459 Report a problem | ||
Public tax history
| Year | Property taxes | Tax assessment |
|---|---|---|
| 2025 | -- | $256,600 |
| 2024 | -- | $256,600 |
| 2023 | -- | $256,600 |
| 2022 | -- | $256,600 |
| 2021 | -- | $256,600 |
| 2020 | -- | $256,600 |
| 2018 | -- | $256,600 |
| 2017 | $5,779 | $256,600 |
| 2016 | -- | $256,600 |
| 2015 | -- | $256,600 +1.1% |
| 2014 | -- | $253,900 |
| 2013 | -- | $253,900 |
| 2012 | -- | $253,900 |
| 2011 | -- | $253,900 |
| 2010 | -- | $253,900 |
| 2009 | -- | $253,900 |
| 2007 | -- | $253,900 |
| 2006 | -- | $253,900 |
| 2005 | -- | $253,900 |
| 2004 | -- | $253,900 +746.3% |
| 2003 | -- | $30,000 |
Find assessor info on the county website
Neighborhood: 14580
Nearby homes
- $581,1004 bd2 ba2.4k sqft533 Deer Haven Dr, Webster, NY 14580Off Market
- $582,0004 bd3 ba2.4k sqft541 Robindale Dr, Webster, NY 14580Off Market
- $635,8004 bd2 ba2.6k sqft546 Robindale Dr, Webster, NY 14580Off Market
- $669,2004 bd2 ba3.5k sqft544 Deer Haven Dr, Webster, NY 14580Off Market
- $649,8003 bd4 ba3.1k sqft550 Robindale Dr, Webster, NY 14580Off Market
- $740,0005 bd4 ba3.7k sqft548 Deer Haven Dr, Webster, NY 14580Sold
- $800,1004 bd3 ba3.6k sqft529 Deer Haven Dr, Webster, NY 14580Sold
- $650,1004 bd2 ba2.9k sqft542 Robindale Dr, Webster, NY 14580Off Market
Nearby schools
GreatSchools rating
- 8/10Dewitt Road Elementary SchoolGrades: PK-5Distance: 0.5 mi
- 7/10Willink Middle SchoolGrades: 6-8Distance: 2.1 mi
- 8/10Thomas High SchoolGrades: PK,9-12Distance: 1.8 mi
Schools provided by the listing agent
- District: Webster
Source: NYSAMLSs. This data may not be complete. We recommend contacting the local school district to confirm school assignments for this home.
Sell for more on Zillow
Get a Zillow Showcase℠ listing at no additional cost and you could sell for .
$628,700
2% more
+$12,574
With Zillow Showcase(estimated)
$641,274
- New York
- Monroe County
- Webster
- 14580
- 537 Deer Haven Dr
Nearby cities
Nearby zip codes
Other Webster Topics
