NEW PRICE IMPROVEMENT on this gorgeous Dogwood South home! Don't wait make your appointment today to view this beauty. No through traffic, home is nestled at the end of Dogwood South Lane in the cul-de-sac. Freshly painted interior, beautiful wood-look tile floors, Breathtaking rich stained and black kitchen cabinets with granite countertops. Formal dining room or would make a great office or sitting area. Spacious family room with fireplace. Upgraded features throughout this home. Remote master downstairs with new carpet and ensuite. Large fully fenced in backyard with double gate, workshop-storage with electric. Enjoy entertaining on your back patio with friends and family. Gated neighborhood with pool, tennis courts, clubhouse, trails, park and more! No city taxes. Qualifies for zero down USDA loan.
Sold
Price Unknown
537 Dogwood South Ln, Haughton, LA 71037
4beds
2,265sqft
Single Family Residence
Built in 2012
0.26 Acres Lot
$311,300 Zestimate®
$--/sqft
$2,433 Estimated rent
Home value
$311,300
$255,000 - $377,000
$2,433/mo
Zestimate® history
Owner options
List your home for rent
$2,433/mo
Rent Zestimate®
Find your next renter with Zillow Rental Manager. Plus, with online applications, you can quickly screen prospective tenants – for free.
$2,433/mo
Rent Zestimate®
Refinance and save
$225/mo
Est. payment
Refinancing to a lower rate could help reduce your monthly payments and save thousands over the life of the loan.
$225/mo
Est. payment
Explore your selling options
Work with a Zillow partner agent
Leverage their expertise and Zillow's premium Showcase listings to get your home seen by more buyers.
Get startedList with your own agent
Get your home in front of millions of buyers by listing it on Zillow.
Learn how to do itSell it yourself
Take full control of how buyers see your home on Zillow by listing For Sale by Owner (FSBO).
List your homeWhat's special
Workshop-storage with electricGranite countertopsFreshly painted interiorFormal dining roomBeautiful wood-look tile floors
Zillow last checked:
Listing updated:
Listed by:
Janet Rankin 0912123615 318-747-5411,
Coldwell Banker Apex, REALTORS 318-747-5411
Bought with:
Karen Hoell, 0995682823
Coldwell Banker Apex, REALTORS
Source: NTREIS,MLS#: 21129270
Facts & features
Interior
Bedrooms & bathrooms
- Bedrooms: 4
- Bathrooms: 3
- Full bathrooms: 2
- 1/2 bathrooms: 1
Primary bedroom
- Features: Dual Sinks, En Suite Bathroom, Jetted Tub, Separate Shower
- Level: First
- Dimensions: 0 x 0
Primary bedroom
- Features: En Suite Bathroom, Jetted Tub, Separate Shower, Walk-In Closet(s)
- Level: First
- Dimensions: 0 x 0
Bedroom
- Level: First
- Dimensions: 0 x 0
Bedroom
- Level: First
- Dimensions: 0 x 0
Other
- Level: First
- Dimensions: 0 x 0
Other
- Level: First
- Dimensions: 0 x 0
Half bath
- Level: First
- Dimensions: 0 x 0
Kitchen
- Features: Breakfast Bar, Built-in Features, Granite Counters, Pantry
- Level: First
- Dimensions: 0 x 0
Living room
- Level: First
- Dimensions: 0 x 0
Utility room
- Features: Built-in Features
- Level: First
- Dimensions: 0 x 0
Heating
- Central, Electric
Cooling
- Central Air, Electric
Appliances
- Included: Dishwasher, Electric Cooktop, Electric Oven, Disposal, Microwave
Features
- Built-in Features, Granite Counters, Pantry, Vaulted Ceiling(s), Walk-In Closet(s)
- Flooring: Carpet, Ceramic Tile
- Has basement: No
- Number of fireplaces: 1
- Fireplace features: Gas Log, Gas Starter
Interior area
- Total interior livable area: 2,265 sqft
Property
Parking
- Total spaces: 2
- Parking features: Door-Single, Driveway, Garage, Storage
- Attached garage spaces: 2
Features
- Levels: Two
- Stories: 2
- Patio & porch: Covered
- Pool features: None
- Fencing: Back Yard,Fenced,Full,Wood
Lot
- Size: 0.26 Acres
- Features: Cul-De-Sac
Details
- Parcel number: 174811
Construction
Type & style
- Home type: SingleFamily
- Architectural style: Traditional,Detached
- Property subtype: Single Family Residence
Materials
- Brick
- Foundation: Slab
- Roof: Composition
Condition
- Year built: 2012
Utilities & green energy
- Sewer: Public Sewer
- Water: Public
- Utilities for property: Natural Gas Available, Sewer Available, Separate Meters, Water Available
Community & HOA
Community
- Security: Carbon Monoxide Detector(s), Smoke Detector(s)
- Subdivision: Dogwood South Sub Un 15
HOA
- Has HOA: Yes
- Services included: Association Management
- HOA fee: $225 annually
- HOA name: Dogwood South Hoa
- HOA phone: 318-949-1033
Location
- Region: Haughton
Financial & listing details
- Tax assessed value: $299,379
- Annual tax amount: $2,611
- Date on market: 12/10/2025
- Cumulative days on market: 266 days
- Listing terms: Cash,Conventional,FHA,USDA Loan,VA Loan
Price history
| Date | Event | Price |
|---|---|---|
| 6/5/2026 | Sold | -- |
Source: NTREIS #21129270 Report a problem | ||
| 5/1/2026 | Contingent | $329,000$145/sqft |
Source: NTREIS #21129270 Report a problem | ||
| 2/12/2026 | Price change | $329,000-2.9%$145/sqft |
Source: NTREIS #21129270 Report a problem | ||
| 1/16/2026 | Price change | $339,000-3%$150/sqft |
Source: NTREIS #21129270 Report a problem | ||
| 12/10/2025 | Price change | $349,500-2.6%$154/sqft |
Source: NTREIS #21129270 Report a problem | ||
| 10/2/2025 | Price change | $359,000-2.7%$158/sqft |
Source: NTREIS #21058545 Report a problem | ||
| 9/14/2025 | Listed for sale | $369,000+57%$163/sqft |
Source: NTREIS #21058545 Report a problem | ||
| 7/1/2020 | Sold | -- |
Source: Public Record Report a problem | ||
| 3/22/2020 | Listing removed | $235,000$104/sqft |
Source: Coldwell Banker Gosslee #252377 Report a problem | ||
| 3/12/2020 | Price change | $235,000-6%$104/sqft |
Source: Coldwell Banker Gosslee #252377 Report a problem | ||
| 1/28/2020 | Price change | $250,000-3.8%$110/sqft |
Source: Coldwell Banker Gosslee #252377 Report a problem | ||
| 10/27/2019 | Price change | $259,900-3.7%$115/sqft |
Source: Coldwell Banker Gosslee #252377 Report a problem | ||
| 9/18/2019 | Price change | $269,900-5.3%$119/sqft |
Source: Keller Williams Realty Northwest Louisiana #252339 Report a problem | ||
| 5/2/2019 | Price change | $285,000-1.7%$126/sqft |
Source: Keller Williams Realty Red River #247366 Report a problem | ||
| 3/30/2019 | Listed for sale | $289,900+7.4%$128/sqft |
Source: Keller Williams Realty Red Riv #242861 Report a problem | ||
| 5/31/2017 | Listing removed | $269,900$119/sqft |
Source: Diamond Realty & Associates LLC #180352 Report a problem | ||
| 4/20/2017 | Price change | $269,900-1.8%$119/sqft |
Source: Diamond Realty & Associates LLC #180352 Report a problem | ||
| 1/3/2017 | Price change | $274,900-3.5%$121/sqft |
Source: Diamond Realty & Associates LLC #180352 Report a problem | ||
| 11/30/2016 | Listed for sale | $284,900$126/sqft |
Source: Diamond Realty & AssociatesLLC #N180352 Report a problem | ||
| 4/12/2013 | Sold | -- |
Source: Public Record Report a problem | ||
| 7/5/2012 | Sold | -- |
Source: Public Record Report a problem | ||
Public tax history
| Year | Property taxes | Tax assessment |
|---|---|---|
| 2025 | $2,626 +0.6% | $29,938 |
| 2024 | $2,611 +16.2% | $29,938 +18.1% |
| 2023 | $2,248 +0.5% | $25,342 |
| 2022 | $2,236 | $25,342 |
| 2021 | $2,236 | $25,342 |
| 2020 | $2,236 -30.7% | $25,342 -0.9% |
| 2019 | $3,226 -0.1% | $25,560 |
| 2018 | $3,229 | $25,560 |
| 2017 | $3,229 +1.3% | $25,560 |
| 2016 | $3,187 +6.7% | $25,560 +0.6% |
| 2015 | $2,987 +0.1% | $25,410 |
| 2014 | $2,984 +573.2% | $25,410 +536.8% |
| 2013 | $443 | $3,990 |
| 2012 | $443 | $3,990 |
Find assessor info on the county website
Neighborhood: 71037
Nearby homes
- $20,000-- bd-- ba-- sqft535 Dogwood South Ln, Haughton, LA 71037Off Market
- $--3 bd2 ba1.9k sqft539 Dogwood South Ln, Haughton, LA 71037Sold
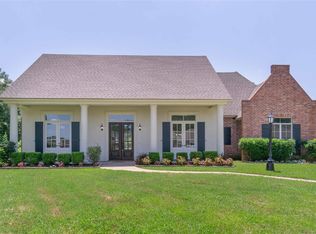
- $373,9004 bd3 ba2.1k sqft533 Dogwood South Ln, Haughton, LA 71037Off Market
- $326,7003 bd2 ba1.7k sqft531 Dogwood South Ln, Haughton, LA 71037Off Market
- $377,4003 bd3 ba2k sqft538 Dogwood South Ln, Haughton, LA 71037Off Market
- $313,7003 bd2 ba1.7k sqft534 Dogwood South Ln, Haughton, LA 71037Off Market
- $317,2003 bd2 ba1.7k sqft536 Dogwood South Ln, Haughton, LA 71037Off Market
- $330,5003 bd2 ba1.9k sqft532 Dogwood South Ln, Haughton, LA 71037Off Market
Nearby schools
GreatSchools rating
- 10/10Stockwell Place Elementary SchoolGrades: K-5Distance: 0.8 mi
- 6/10Cope Middle SchoolGrades: 6-8Distance: 2.2 mi
- 8/10Airline High SchoolGrades: 8-12Distance: 4.7 mi
Schools provided by the listing agent
- Elementary: Bossier ISD schools
- Middle: Bossier ISD schools
- High: Bossier ISD schools
- District: Bossier PSB
Source: NTREIS. This data may not be complete. We recommend contacting the local school district to confirm school assignments for this home.
Sell for more on Zillow
Get a Zillow Showcase℠ listing at no additional cost and you could sell for .
$311,300
2% more
+$6,226
With Zillow Showcase(estimated)
$317,526
- Louisiana
- Bossier Parish
- Haughton
- 71037
- 537 Dogwood South Ln
Nearby cities
Nearby zip codes
Other Haughton Topics
