Don't miss this 4-bedroom, 2-bathroom all-brick rambler, a North Ogden charmer, conveniently located within the Weber School District's Green Acres Elementary. Enjoy unobstructed vistas of Ben Lomond from your front porch and newly stained deck. Inside, you'll find new tile flooring and freshly carpeted bedrooms, creating an inviting, updated look and feel. The home also features a bonus downstairs living space or family den with a cozy, functional wood-burning stove-perfect for relaxing evenings. With primary suite options on both floors, enjoy spacious his-and-her closets, or utilize it as an extended nursery and sitting area. Step outside to your private backyard retreat, perfect for entertaining or relaxing near the gas fire feature or luxurious hot tub in a setting created for privacy. The property also includes a huge, detached 2-car garage with a massive, finished loft, offering endless possibilities for a mechanic's dream space, home gym, a studio, a band room, or extra storage. Located just steps from North Ogden Green Acres Park, soccer fields, and track. With solid bones, incredible storage, breathtaking views, and inviting indoor and outdoor living spaces, this home truly has it all.
For sale
$447,000
537 E 1900 N, North Ogden, UT 84414
4beds
1,680sqft
Single Family Residence
Built in 1971
8,276 Square Feet Lot
$443,300 Zestimate®
$266/sqft
$-- HOA
What's special
Huge detached garageAll-brick exteriorMassive finished loft
- 86 days |
- 492 |
- 35 |
Zillow last checked:
Listing updated:
Listed by:
Jeff Hardy,
Realtypath LLC (Summit)
Source: UtahRealEstate.com,MLS#: 2153150
Loading...
Facts & features
Interior
Bedrooms & bathrooms
- Bedrooms: 4
- Bathrooms: 2
- Full bathrooms: 1
- 3/4 bathrooms: 1
- Main level bedrooms: 2
Heating
- Forced Air, Central, Wood
Cooling
- Evaporative Cooling
Appliances
- Included: Disposal
- Laundry: Gas Dryer Hookup
Features
- Flooring: Carpet, Tile
- Windows: Double Pane Windows
- Basement: Full
- Has fireplace: No
Interior area
- Total structure area: 1,680
- Total interior livable area: 1,680 sqft
- Finished area above ground: 840
- Finished area below ground: 798
Property
Parking
- Total spaces: 6
- Parking features: Garage
- Garage spaces: 2
- Uncovered spaces: 4
Features
- Stories: 2
- Spa features: Hot Tub
- Fencing: Full
- Has view: Yes
- View description: Mountain(s)
Lot
- Size: 8,276 Square Feet
- Features: Curb & Gutter, Sprinkler: Auto-Full
- Topography: Terrain
- Residential vegetation: Fruit Trees, Landscaping: Full, Mature Trees
Details
- Additional structures: Workshop
- Parcel number: 170770033
Construction
Type & style
- Home type: SingleFamily
- Architectural style: Rambler/Ranch
- Property subtype: Single Family Residence
Materials
- Brick
- Roof: Asphalt
Condition
- Blt./Standing
- New construction: No
- Year built: 1971
Utilities & green energy
- Sewer: Public Sewer, Sewer: Public
- Water: Culinary, Secondary
- Utilities for property: Natural Gas Connected, Sewer Connected, Water Connected
Community & HOA
Community
- Features: Sidewalks
- Subdivision: Green Acres Estates
HOA
- Has HOA: No
Location
- Region: North Ogden
Financial & listing details
- Price per square foot: $266/sqft
- Tax assessed value: $358,999
- Annual tax amount: $2,510
- Date on market: 4/24/2026
- Listing terms: Cash,Conventional,FHA,VA Loan
- Inclusions: Hot Tub
- Acres allowed for irrigation: 0
Estimated market value
$443,300
$421,000 - $465,000
$2,261/mo
Price history
| Date | Event | Price |
|---|---|---|
| 4/24/2026 | Listed for sale | $447,000$266/sqft |
Source:  UtahRealEstate.com #2153150 Report a problem UtahRealEstate.com #2153150 Report a problem | ||
Public tax history
| Year | Property taxes | Tax assessment |
|---|---|---|
| 2024 | $2,443 +9.4% | $197,448 +8.1% |
| 2023 | $2,232 -4.4% | $182,600 -8% |
| 2022 | $2,335 +27.2% | $198,550 |
| 2021 | $1,835 +1.5% | -- |
| 2020 | $1,808 +8.8% | -- |
| 2019 | $1,662 +13% | -- |
| 2018 | $1,471 -7.7% | -- |
| 2017 | $1,594 +22.2% | $167,356 +112.1% |
| 2016 | $1,305 | $78,888 +5.8% |
| 2015 | $1,305 -1.7% | $74,566 -5.8% |
| 2014 | $1,327 | $79,181 +3.9% |
| 2013 | -- | $76,232 -2.9% |
| 2012 | -- | $78,520 -2.1% |
| 2011 | -- | $80,229 -1.8% |
| 2010 | -- | $81,699 -1.9% |
| 2009 | -- | $83,254 +7.2% |
| 2008 | -- | $77,696 +0.4% |
| 2007 | -- | $77,403 +16.6% |
| 2006 | -- | $66,403 +5% |
| 2005 | -- | $63,241 |
| 2004 | -- | $63,241 +24% |
| 2003 | -- | $51,020 |
| 2002 | -- | $51,020 |
| 2001 | -- | $51,020 |
Find assessor info on the county website
Monthly payment
Est. payment
Payment breakdown
Explore the cost of this home by adjusting the details. Changes won't be saved.Climate risks
Neighborhood: 84414
Nearby schools
GreatSchools rating
- 5/10Green Acres SchoolGrades: K-6Distance: 0.2 mi
- 5/10North Ogden Jr High SchoolGrades: 7-9Distance: 1.5 mi
- 7/10Weber High SchoolGrades: 10-12Distance: 2.4 mi
Schools provided by the listing agent
- Elementary: Green Acres
- Middle: North Ogden
- High: Weber
- District: Weber
Source: UtahRealEstate.com. This data may not be complete. We recommend contacting the local school district to confirm school assignments for this home.
- $474,3005 bd1 ba1.4k sqft555 E 1900 N, North Ogden, UT 84414Off Market
- $389,4004 bd1 ba875 sqft1890 N 500 E, North Ogden, UT 84414Off Market
- $457,1005 bd1 ba2.3k sqft510 E 1900 N, North Ogden, UT 84414Off Market

- $429,2004 bd2 ba1.7k sqft1923 N 550 E, North Ogden, UT 84414Off Market

- $552,1005 bd3 ba3.3k sqft1856 N 500 E, North Ogden, UT 84414Off Market
- $405,1003 bd1 ba1k sqft567 E 1900 N, North Ogden, UT 84414Off Market
- $458,8004 bd2 ba1.9k sqft510 E 1850 N, North Ogden, UT 84414Off Market
- $414,7004 bd2 ba875 sqft1922 N 550 E, North Ogden, UT 84414Off Market
A local agent can set up tours, give advice and negotiate with sellers.
Similar homes
- $460,0005 bd2 ba1.8k sqft538 W 2100 N, Harrisville, UT 84414For Sale
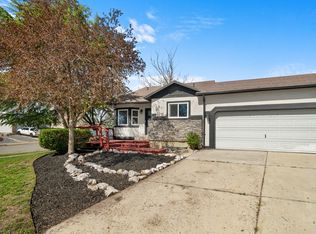
 MLS ID #2145890, Stacie Warner, Real Broker, LLC. UtahRealEstate.com
 - $479,9954 bd2 ba2k sqft2236 N 650 W, Harrisville, UT 84414For Sale
 MLS ID #2160376, Cindi Johnson, Equity Real Estate. UtahRealEstate.com
 - $400,0004 bd2 ba1.6k sqft708 E 1150 N, Ogden, UT 84404For Sale
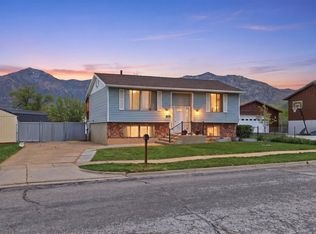 MLS ID #2150065, Janet Marroquin, Coldwell Banker Realty (Davis County). UtahRealEstate.com
 - $439,9005 bd2 ba2.4k sqft1016 N Monroe Blvd, Ogden, UT 84404For Sale
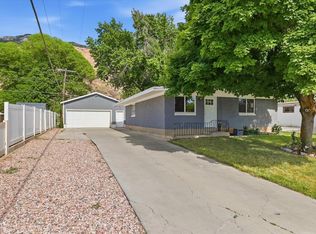 MLS ID #2163416, Anna Marie Jensen, Better Homes and Gardens Real Estate Momentum (Ogden). UtahRealEstate.com
 - $429,9004 bd2 ba1.4k sqft1025 E 800 N, Ogden, UT 84404For SaleMLS ID #2155282, LUZ M EASTMAN, Coldwell Banker Realty (South Ogden). UtahRealEstate.com
- $430,0003 bd3 ba1.8k sqft1486 3rd St, Ogden, UT 84404For SaleMLS ID #2170016, Steeven Alvarez, Ascent Real Estate Group LLC. UtahRealEstate.com
- $424,9905 bd2 ba2.3k sqft225 Tyler Ave, Ogden, UT 84404For SaleMLS ID #2169337, Dallin Wood, Presidio Real Estate (Executives). UtahRealEstate.com
- $420,0003 bd2 ba2k sqft252 N Harrison Blvd, Ogden, UT 84404For SaleMLS ID #2159480, Brian D Watson, Coldwell Banker Realty (Heber). UtahRealEstate.com
- $465,0004 bd3 ba2.3k sqft1045 Peach Dr, Ogden, UT 84404For SaleMLS ID #2166444, Melinda Hortin, EXP Realty, LLC. UtahRealEstate.com
- $310,0002 bd2 ba1.1k sqft2421 N 400 E APT Y3, North Ogden, UT 84414For SaleMLS ID #2171754, Rachelle Pebley, Shadow Mountain Realty LLC. UtahRealEstate.com
- $425,0003 bd2 ba2.5k sqft925 Jackson Ave, Ogden, UT 84404For SaleMLS ID #2169411, Ecaterina Bird, Real Broker, LLC. UtahRealEstate.com
- $444,0004 bd2 ba1.4k sqft2753 Gramercy Ave, Ogden, UT 84403For SaleMLS ID #2154992, Michael Hopkins, Jefferson Street Properties, LLC. UtahRealEstate.com
- $460,0003 bd2 ba2.3k sqft930 Taylor Ave, Ogden, UT 84404For SaleMLS ID #2157083, Jake Powell, EXP Realty, LLC. UtahRealEstate.com
- $465,0004 bd2 ba1.5k sqft5249 S 2700 W, Roy, UT 84067For SaleMLS ID #2170542, Matthew M McConkie, Utah Executive Real Estate LC. UtahRealEstate.com
- $497,5005 bd2 ba2.3k sqft985 1st St, Ogden, UT 84404For SaleMLS ID #2168390, Jeffrey Boyson, Real Broker, LLC. UtahRealEstate.com
- $400,0004 bd2 ba1.7k sqft697 37th St, South Ogden, UT 84403For SaleMLS ID #2167566, Braden Boyson, Real Broker, LLC. UtahRealEstate.com
- $458,0003 bd2 ba1.8k sqft105 E Country Club Dr, Ogden, UT 84405For SaleMLS ID #2171161, Dana Twede, Real Broker, LLC. UtahRealEstate.com
- $469,9994 bd2 ba2.3k sqft120 W 5200 S, Washington Terrace, UT 84405For SaleMLS ID #2166251, Jarad Winterton, Real Broker, LLC. UtahRealEstate.com
- $445,0004 bd2 ba1.7k sqft5079 S 2825 W, Roy, UT 84067For SaleMLS ID #2164546, Damian Huntsman, Realtypath LLC (Tooele Valley). UtahRealEstate.com
- $450,0004 bd2 ba1.8k sqft1896 Cliff Pl, Layton, UT 84041For SaleMLS ID #2164854, Tristan Danner, KW WESTFIELD. UtahRealEstate.com
