More pictures to come. It needs a lot of work, but it can be a cute and cozy three-bedroom, one-bathroom house with no HAO for sale! The original owner. The house was built in 1981, and it reflects the style of entry level homes at that time. It needs work and it is priced to reflect that. RPR shows the median sold prices in that area is $452,000. The one car garage was enclosed to be the owner's office, but it can be converted back. Just make sure you check with the city for permits. It has a pool that was installed in 1996, and the owner says it just needs to be cleaned up, refilled and the equipment still works. It’s a great investment property to buy and fix up or for a first-time homebuyer to renovate and live in it at an affordable price.
Sold
Price Unknown
537 E Bethany Dr, Allen, TX 75002
3beds
1,241sqft
Single Family Residence
Built in 1981
9,147 Square Feet Lot
$194,400 Zestimate®
$--/sqft
$2,252 Estimated rent
Home value
$194,400
$185,000 - $204,000
$2,252/mo
Zestimate® history
Owner options
List your home for rent
$2,252/mo
Rent Zestimate®
Find your next renter with Zillow Rental Manager. Plus, with online applications, you can quickly screen prospective tenants – for free.
$2,252/mo
Rent Zestimate®
Refinance and save
Refinancing to a lower rate could help reduce your monthly payments and save thousands over the life of the loan.
Explore your selling options
Work with a Zillow partner agent
Leverage their expertise and Zillow's premium Showcase listings to get your home seen by more buyers.
Get startedList with your own agent
Get your home in front of millions of buyers by listing it on Zillow.
Learn how to do itSell it yourself
Take full control of how buyers see your home on Zillow by listing For Sale by Owner (FSBO).
List your homeWhat's special
Three-bedroom one-bathroom house
Zillow last checked:
Listing updated:
Listed by:
Barry Hardman 0616890 940-783-2524,
Heartland Realty, LLC 940-783-2524
Bought with:
Mary Bawary-Boueri, 0710408
Coldwell Banker Apex, REALTORS
Source: NTREIS,MLS#: 21273772
Facts & features
Interior
Bedrooms & bathrooms
- Bedrooms: 3
- Bathrooms: 1
- Full bathrooms: 1
Primary bedroom
- Features: Walk-In Closet(s)
- Level: First
- Dimensions: 10 x 10
Bedroom
- Level: First
- Dimensions: 9 x 9
Bedroom
- Level: First
- Dimensions: 9 x 9
Dining room
- Level: First
- Dimensions: 7 x 8
Other
- Features: Built-in Features
- Level: First
- Dimensions: 5 x 9
Kitchen
- Level: First
- Dimensions: 6 x 8
Living room
- Level: First
- Dimensions: 10 x 10
Heating
- Central, Electric
Cooling
- Central Air, Electric
Appliances
- Included: Dishwasher, Electric Range, Electric Water Heater, Disposal
- Laundry: Dryer Hookup, ElectricDryer Hookup
Features
- High Speed Internet, Cable TV
- Flooring: Tile
- Has basement: No
- Has fireplace: No
- Fireplace features: Wood Burning
Interior area
- Total interior livable area: 1,241 sqft
Property
Parking
- Parking features: Converted Garage, Driveway
Features
- Levels: One
- Stories: 1
- Patio & porch: Covered, Front Porch
- Pool features: Gunite, In Ground, Pool
- Fencing: Vinyl
Lot
- Size: 9,147 Square Feet
- Dimensions: 136 x 65
- Features: Level, Subdivision
Details
- Additional structures: Shed(s)
- Parcel number: R113600601401
Construction
Type & style
- Home type: SingleFamily
- Architectural style: Traditional,Detached
- Property subtype: Single Family Residence
Materials
- Brick
- Foundation: Slab
- Roof: Composition
Condition
- Year built: 1981
Utilities & green energy
- Sewer: Public Sewer
- Water: Public
- Utilities for property: Sewer Available, Water Available, Cable Available
Community & HOA
Community
- Features: Sidewalks
- Subdivision: Oak Hill
HOA
- Has HOA: No
Location
- Region: Allen
Financial & listing details
- Tax assessed value: $264,229
- Annual tax amount: $4,217
- Date on market: 6/29/2026
- Cumulative days on market: 5 days
Price history
| Date | Event | Price |
|---|---|---|
| 7/17/2026 | Sold | -- |
Source: NTREIS #21273772 Report a problem | ||
| 7/12/2026 | Pending sale | $219,000$176/sqft |
Source: NTREIS #21273772 Report a problem | ||
| 7/3/2026 | Contingent | $219,000$176/sqft |
Source: NTREIS #21273772 Report a problem | ||
| 6/29/2026 | Listed for sale | $219,000$176/sqft |
Source: NTREIS #21273772 Report a problem | ||
Public tax history
| Year | Property taxes | Tax assessment |
|---|---|---|
| 2025 | $904 | $238,004 +10% |
| 2024 | -- | $216,367 +10% |
| 2023 | $715 -56.2% | $196,697 +10% |
| 2022 | $1,635 +0.8% | $178,815 +10% |
| 2021 | $1,621 +3.5% | $162,559 +10% |
| 2020 | $1,566 +4.1% | $147,781 +10% |
| 2019 | $1,505 +3.7% | $134,346 +10% |
| 2018 | $1,451 +7% | $122,133 -3.5% |
| 2017 | $1,357 | $126,567 +13% |
| 2016 | $1,357 -25.6% | $111,992 +15.3% |
| 2015 | $1,825 | $97,141 +16.5% |
| 2014 | $1,825 | $83,418 +3.2% |
| 2013 | -- | $80,827 -16.2% |
| 2012 | -- | $96,467 -2.8% |
| 2011 | -- | $99,230 -1.5% |
| 2010 | -- | $100,789 -0.9% |
| 2009 | -- | $101,734 -2.1% |
| 2008 | -- | $103,955 -4.5% |
| 2007 | -- | $108,886 +3.8% |
| 2006 | -- | $104,879 +3.8% |
| 2005 | -- | $101,063 +0% |
| 2004 | -- | $101,041 +2.7% |
| 2003 | -- | $98,420 +5.9% |
| 2002 | -- | $92,964 +4.4% |
| 2001 | -- | $89,014 +5.8% |
| 2000 | -- | $84,158 |
Find assessor info on the county website
Neighborhood: Oakhill
Nearby homes
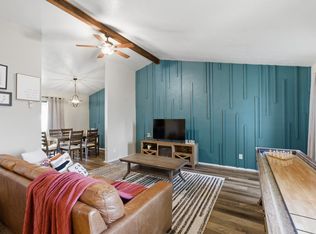
- $--3 bd2 ba1.5k sqft539 E Bethany Dr, Allen, TX 75002Sold
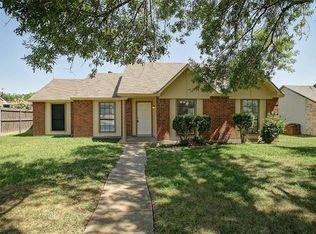
- $250,0003 bd1 ba1.2k sqft535 E Bethany Dr, Allen, TX 75002Off Market
- $272,4003 bd1 ba1.2k sqft535 Bethany Dr, Dallas, TX 75002Off Market
- $260,6002 bd1 ba1.2k sqft533 E Bethany Dr, Allen, TX 75002Off Market
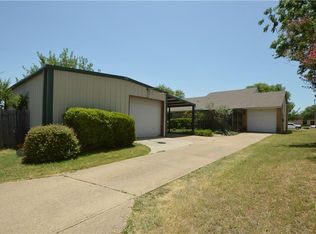
- $306,6003 bd2 ba1.4k sqft541 E Bethany Dr, Allen, TX 75002Off Market
- $252,0003 bd1 ba1.2k sqft514 Red Oak St, Allen, TX 75002Off Market
- $273,500-- bd2 ba1.4k sqft516 Red Oak St, Allen, TX 75002Off Market
- $297,5003 bd2 ba1.4k sqft512 Red Oak St, Allen, TX 75002Off Market
Nearby schools
GreatSchools rating
- 5/10Alton Boyd Elementary SchoolGrades: K-6Distance: 0.1 mi
- 10/10Ereckson Middle SchoolGrades: 7-8Distance: 2.4 mi
- 8/10Allen High SchoolGrades: 9-12Distance: 1.7 mi
Schools provided by the listing agent
- Elementary: Boyd
- Middle: Ereckson,Lowery Freshman Center
- High: Allen
- District: Allen ISD
Source: NTREIS. This data may not be complete. We recommend contacting the local school district to confirm school assignments for this home.
Get a cash offer in 3 minutes
Find out how much your home could sell for in as little as 3 minutes with a no-obligation cash offer.
Estimated market value
$194,400
Get a cash offer in 3 minutes
Find out how much your home could sell for in as little as 3 minutes with a no-obligation cash offer.
Estimated market value
$194,400
- Texas
- Collin County
- Allen
- 75002
- Oakhill
- 537 E Bethany Dr
