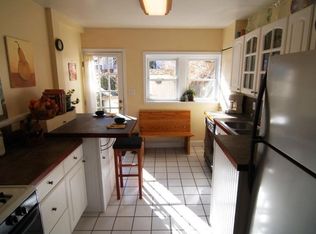
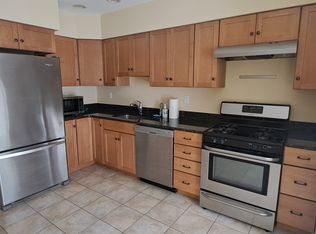
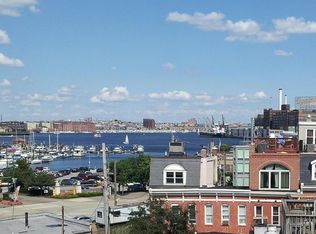
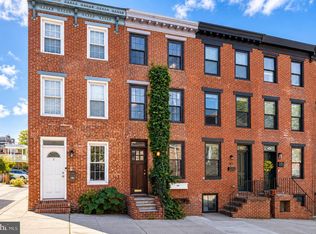
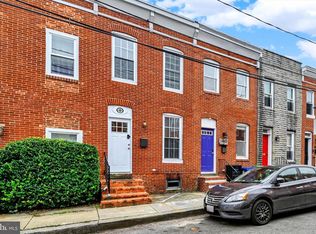
Charming Riverside Rowhome with Harbor Views – Move-In Ready in South Baltimore! Welcome to 537 E Gittings St, a beautifully refreshed 2-bedroom, 1-bath rowhome in the heart of Baltimore's sought-after Riverside neighborhood. This 1860-built Federal-style home blends historic character with modern updates, featuring fresh paint throughout, gleaming original hardwood floors, and a bright living and dining layout. An unbeatable location just a quick walk to the waterfront, Riverside Park, and the shops and restaurants along Fort Avenue and Light Street. The kitchen offers white cabinetry and gas cooking, while the two bedrooms upstairs provide a comfortable living space. The basement adds valuable storage and laundry space, and the private rear patio is perfect for outdoor relaxing or entertaining. Located in one of South Baltimore's most walkable neighborhoods, this home is minutes from Federal Hill, Locust Point, downtown Baltimore, and I-95 for easy commuting. Whether you're a first-time buyer, investor, or looking for a low-maintenance city home near the water, 537 E Gittings St checks every box. Don't miss this opportunity to own a piece of Riverside charm with harbor views at an affordable price point. Schedule your showing today!
Under contract
$189,900
537 E Gittings St, Baltimore, MD 21230
2beds
768sqft
Townhouse
Built in 1860
651 Square Feet Lot
$-- Zestimate®
$247/sqft
$-- HOA
What's special
Fresh paint throughoutGleaming original hardwood floorsGas cookingKitchen offers white cabinetryHarbor views
- 31 days
- 235
- 20
Zillow last checked:
Listing updated:
Listed by:
Patrick Hawkins 443-244-2837,
The KW Collective 4435741600
Source: Bright MLS,MLS#: MDBA2228560
Facts & features
Interior
Bedrooms & bathrooms
- Bedrooms: 2
- Bathrooms: 1
- Full bathrooms: 1
Rooms
- Room types: Living Room, Dining Room, Bedroom 2, Kitchen, Bedroom 1, Laundry, Storage Room, Utility Room, Bathroom 1
Bedroom 1
- Level: Upper
Bedroom 2
- Level: Upper
Bathroom 1
- Level: Upper
Dining room
- Level: Main
Kitchen
- Level: Main
Laundry
- Level: Lower
Living room
- Level: Main
Storage room
- Level: Lower
Utility room
- Level: Lower
Heating
- Radiant, Natural Gas
Cooling
- Window Unit(s), Electric
Appliances
- Included: Gas Water Heater
- Laundry: Laundry Room
Features
- Flooring: Hardwood
- Basement: Interior Entry
- Has fireplace: No
Interior area
- Total structure area: 1,200
- Total interior livable area: 768 sqft
- Finished area above ground: 768
- Finished area below ground: 0
Property
Parking
- Parking features: On Street
- Has uncovered spaces: Yes
Accessibility
- Accessibility features: None
Features
- Levels: Three
- Stories: 3
- Pool features: None
- Fencing: Wood
- Has view: Yes
- View description: Harbor
- Has water view: Yes
- Water view: Harbor
Lot
- Size: 651 Square Feet
- Features: Urban
Details
- Additional structures: Above Grade, Below Grade
- Parcel number: 0324131924C046
- Zoning: R-8
- Special conditions: Standard
Construction
Type & style
- Home type: Townhouse
- Architectural style: Federal
- Property subtype: Townhouse
Materials
- Brick
- Foundation: Other
- Roof: Flat
Condition
- New construction: No
- Year built: 1860
Utilities & green energy
- Sewer: Public Sewer
- Water: Public
Community & HOA
Community
- Subdivision: Riverside
HOA
- Has HOA: No
Location
- Region: Baltimore
- Municipality: Baltimore City
Financial & listing details
- Price per square foot: $247/sqft
- Tax assessed value: $179,300
- Annual tax amount: $4,213
- Date on market: 8/29/2026
- Listing agreement: Exclusive Agency
- Ownership: Ground Rent
Estimated market value
Not available
Estimated sales range
Not available
$2,104/mo
Price history
| Date | Event | Price |
|---|---|---|
| 8/31/2026 | Contingent | $189,900$247/sqft |
Source:  Bright MLS #MDBA2228560 Report a problem Bright MLS #MDBA2228560 Report a problem | ||
| 8/29/2026 | Listed for sale | $189,900$247/sqft |
Source: Bright MLS #MDBA2228560 Report a problem | ||
| 6/26/2026 | Listing removed | $1,650$2/sqft |
Source: Zillow Rentals Report a problem | ||
| 5/18/2026 | Listed for rent | $1,650$2/sqft |
Source: Zillow Rentals Report a problem | ||
| 5/29/2024 | Listing removed | -- |
Source: Zillow Rentals Report a problem | ||
| 5/16/2024 | Listed for rent | $1,650$2/sqft |
Source: Zillow Rentals Report a problem | ||
| 8/18/2023 | Listing removed | -- |
Source: Zillow Rentals Report a problem | ||
| 8/7/2023 | Listed for rent | $1,650-8.3%$2/sqft |
Source: Zillow Rentals Report a problem | ||
| 7/17/2023 | Listing removed | -- |
Source: Zillow Rentals Report a problem | ||
| 6/29/2023 | Price change | $1,800+12.5%$2/sqft |
Source: Zillow Rentals Report a problem | ||
| 6/17/2023 | Listed for rent | $1,600$2/sqft |
Source: Zillow Rentals Report a problem | ||
| 6/24/2022 | Listing removed | -- |
Source: Zillow Rental Manager Report a problem | ||
| 6/2/2022 | Listed for rent | $1,600+14.3%$2/sqft |
Source: Zillow Rental Manager Report a problem | ||
| 3/24/2021 | Listing removed | -- |
Source: Owner Report a problem | ||
| 8/21/2019 | Listing removed | $1,400$2/sqft |
Source: Owner Report a problem | ||
| 7/28/2019 | Listed for rent | $1,400$2/sqft |
Source: Owner Report a problem | ||
Public tax history
| Year | Property taxes | Tax assessment |
|---|---|---|
| 2025 | $4,213 +0.4% | $178,533 +0.4% |
| 2024 | $4,195 +0.4% | $177,767 +0.4% |
| 2023 | $4,177 +0.9% | $177,000 |
| 2022 | $4,139 +0.9% | $177,000 +1.9% |
| 2021 | $4,100 +0.9% | $173,733 +0.9% |
| 2020 | $4,062 +0.9% | $172,100 |
| 2019 | $4,026 +0.9% | $172,100 +1.8% |
| 2018 | $3,991 +0.9% | $169,100 +0.9% |
| 2017 | $3,955 -8.6% | $167,600 +0.6% |
| 2016 | $4,328 | $166,633 +0.6% |
| 2015 | $4,328 | $165,667 +0.6% |
| 2014 | $4,328 | $164,700 |
| 2013 | -- | $164,700 |
| 2012 | -- | $164,700 -9.9% |
| 2011 | -- | $182,740 +7.9% |
| 2010 | -- | $169,436 +8.5% |
| 2009 | -- | $156,133 +9.3% |
| 2008 | -- | $142,830 +18.4% |
| 2007 | -- | $120,642 +22.5% |
| 2006 | -- | $98,456 +29.1% |
| 2005 | -- | $76,270 +8.7% |
| 2004 | -- | $70,190 +9.5% |
| 2003 | -- | $64,110 +10.5% |
| 2002 | -- | $58,030 +4.1% |
| 2001 | -- | $55,720 |
Find assessor info on the county website
Monthly payment
Est. payment
Payment breakdown
Explore the cost of this home by adjusting the details. Changes won't be saved.Climate risks
Neighborhood: Riverside
Nearby schools
Schools provided by the listing agent
- District: Baltimore City Public Schools
Source: Bright MLS. This data may not be complete. We recommend contacting the local school district to confirm school assignments for this home.
Similar homes
- $195,0001 bd1 ba728 sqft1034 Olive St, Baltimore, MD 21230For Sale

 MLS ID #MDBA2230058, Persia Swift, Compass. Bright MLS
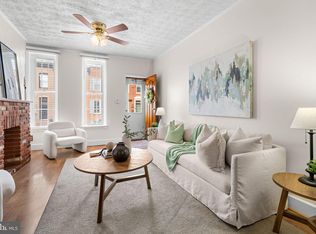
 - $209,9002 bd1 ba1.1k sqft1715 Byrd St, Baltimore, MD 21230For Sale
 MLS ID #MDBA2230904, Bryan Schafer, Compass. Bright MLS
 - $279,9002 bd2 ba972 sqft311 E West St, Baltimore, MD 21230For Sale
 MLS ID #MDBA2232148, Martin Lomeli, AB & Co Realtors, Inc.. Bright MLS
 - $197,0002 bd2 ba884 sqft803 Mangold St, Baltimore, MD 21230For Sale
 MLS ID #MDBA2229864, Teal Clise, EXP Realty, LLC. Bright MLS
 - $274,9002 bd2 ba1k sqft434 E Clement St, Baltimore, MD 21230For SaleMLS ID #MDBA2231406, Lynnette Potter, Samson Properties. Bright MLS
- $199,9003 bd2 ba984 sqft1627 Spence St, Baltimore, MD 21230For SaleMLS ID #MDBA2229676, Dan Drechsler, Douglas Realty, LLC. Bright MLS
- $189,0002 bd2 ba1.1k sqft2615 E Monument St, Baltimore, MD 21205For SaleMLS ID #MDBA2224734, Tony Zowd, Coldwell Banker Realty. Bright MLS
- $179,9002 bd2 ba1k sqft814 N Rose St, Baltimore, MD 21205For SaleMLS ID #MDBA2230196, Micah Hughes, Main Street Realty Company. Bright MLS
- $160,0002 bd2 ba960 sqft1337 Ward St, Baltimore, MD 21230For SaleMLS ID #MDBA2186270, Mershom Spencer, Bennett Realty Solutions. Bright MLS
- $249,9002 bd2 ba943 sqft109 E Gittings St, Baltimore, MD 21230For SaleMLS ID #MDBA2217916, Nick Waldner, Keller Williams Realty Centre. Bright MLS
- $190,0004 bd3 ba840 sqft2210 Christian St, Baltimore, MD 21223For SaleMLS ID #MDBA2227502, cesar tellez, Samson Properties. Bright MLS
- $139,9002 bd2 ba950 sqft816 N Port St, Baltimore, MD 21205For SaleMLS ID #MDBA2232748, NaTasha Morgan-Lipscomb, Redfin Corp. Bright MLS
- $249,0002 bd1 ba1.1k sqft916 Bevan St, Baltimore, MD 21230For SaleMLS ID #MDBA2215062, Raven Charles, Taylor Properties. Bright MLS
- $169,9002 bd2 ba1.1k sqft3527 Horton Ave, Baltimore, MD 21225For SaleMLS ID #MDBA2227954, cesar tellez, Samson Properties. Bright MLS
- $140,0002 bd3 ba1.1k sqft2323 Sidney Ave, Baltimore, MD 21230For SaleMLS ID #MDBA2229114, Kim Flowers, Keller Williams Realty Centre. Bright MLS
- $195,0003 bd2 ba1k sqft234 N Chester St, Baltimore, MD 21231For SaleMLS ID #MDBA2221120, Rodney Hicks, Cummings & Co. Realtors. Bright MLS
- $250,0002 bd2 ba624 sqft641 Dover St, Baltimore, MD 21230For SaleMLS ID #MDBA2226586, Michael Kelczewski, DMV Prime Properties. Bright MLS
- $275,0002 bd2 ba956 sqft703 S Bethel St, Baltimore, MD 21231For SaleMLS ID #MDBA2231660, Randy Pomfrey, Cummings & Co. Realtors. Bright MLS
- $195,5002 bd1 ba840 sqft301 Denison St, Baltimore, MD 21229For SaleMLS ID #MDBA2222822, Trehana Riley, Samson Properties. Bright MLS
