📣 𝐀𝐓𝐓𝐄𝐍𝐓𝐈𝐎𝐍 𝐏𝐋𝐄𝐀𝐒𝐄.. 𝐖𝐄 𝐉𝐔𝐒𝐓 𝐑𝐄𝐃𝐔𝐂𝐄𝐃 𝐓𝐇𝐄 𝐏𝐑𝐈𝐂𝐄‼ 🌟💫⭐Charming & Spacious 4-Bedroom, 2 Bath Semi-Detached Home w/ a detached ( 2 ) Car 🚗Garage!!! Welcome to this move-in ready 4 bedroom, 2 bathroom semi-detached home on a low-traffic street. With three inviting entry halls bedrooms on the 2nd floor and a 4th bedroom in the finsihed attic with electric BB heat, this home offers plenty of room to spread out and enjoy. Step into a bright and cozy living room, a separate family room, and an eat-in kitchen featuring all appliances included. You’ll love the convenience of a 1st-floor laundry room, complete with a washer & dryer, and a full bathroom on the main level. Enjoy summer evenings on your rear patio in the fully fenced yard, perfect for pets or entertaining. The 20x20 detached block garage (400 sq. ft.) offers plenty of space for two vehicles or your workshop needs, a rare find in the city! Extras include six A/C ❄window units to keep you cool all summer long. This home 🏡shows beautifully and is ready for you to move right in and start making memories!
Sold for $174,900
$174,900
537 E Weidman St, Lebanon, PA 17046
3beds
1,528sqft
Townhouse
Built in 1920
2,660 Square Feet Lot
$182,700 Zestimate®
$114/sqft
$1,509 Estimated rent
Home value
$182,700
$159,000 - $210,000
$1,509/mo
Zestimate® history
Owner options
List your home for rent
$1,509/mo
Rent Zestimate®
Find your next renter with Zillow Rental Manager. Plus, with online applications, you can quickly screen prospective tenants – for free.
$1,509/mo
Rent Zestimate®
Refinance and save
$1,204/mo
Est. payment
Refinancing to a lower rate could help reduce your monthly payments and save thousands over the life of the loan.
$1,204/mo
Est. payment
Explore your selling options
Work with a Zillow partner agent
Leverage their expertise and Zillow's premium Showcase listings to get your home seen by more buyers.
Get startedList with your own agent
Get your home in front of millions of buyers by listing it on Zillow.
Learn how to do itSell it yourself
Take full control of how buyers see your home on Zillow by listing For Sale by Owner (FSBO).
List your homeWhat's special
Zillow last checked:
Listing updated:
Listed by:
MELODY KIENE 717-269-8864,
Iron Valley Real Estate
Bought with:
Stephanie Vega, RS289846
RE/MAX Cornerstone
Source: Bright MLS,MLS#: PALN2022014
Facts & features
Interior
Bedrooms & bathrooms
- Bedrooms: 3
- Bathrooms: 2
- Full bathrooms: 2
- Main level bathrooms: 1
Rooms
- Room types: Living Room, Bedroom 2, Bedroom 3, Kitchen, Family Room, Bedroom 1, Laundry, Other, Bathroom 1, Bathroom 2, Attic
Bedroom 1
- Level: Upper
- Area: 224 Square Feet
- Dimensions: 14 x 16
Bedroom 2
- Level: Upper
- Area: 120 Square Feet
- Dimensions: 10 x 12
Bedroom 3
- Level: Upper
- Area: 132 Square Feet
- Dimensions: 11 x 12
Bathroom 1
- Features: Flooring - Luxury Vinyl Plank
- Level: Main
Bathroom 2
- Level: Upper
- Area: 48 Square Feet
- Dimensions: 6 x 8
Other
- Features: Attic - Walk-Up
- Level: Upper
Family room
- Features: Flooring - Luxury Vinyl Plank
- Level: Main
- Area: 168 Square Feet
- Dimensions: 12 x 14
Kitchen
- Features: Flooring - Ceramic Tile
- Level: Main
- Area: 168 Square Feet
- Dimensions: 12 x 14
Laundry
- Level: Main
- Area: 48 Square Feet
- Dimensions: 6 x 8
Living room
- Features: Flooring - Luxury Vinyl Plank
- Level: Main
- Area: 192 Square Feet
- Dimensions: 12 x 16
Other
- Features: Flooring - Concrete
- Level: Lower
Heating
- Forced Air, Oil
Cooling
- Ceiling Fan(s), Window Unit(s), Electric
Appliances
- Included: Cooktop, Refrigerator, Washer, Dryer, Electric Water Heater
- Laundry: Main Level, Laundry Room
Features
- Attic, Floor Plan - Traditional, Eat-in Kitchen, Dry Wall
- Flooring: Luxury Vinyl, Tile/Brick
- Basement: Full,Unfinished
- Has fireplace: No
Interior area
- Total structure area: 1,528
- Total interior livable area: 1,528 sqft
- Finished area above ground: 1,528
- Finished area below ground: 0
Property
Parking
- Total spaces: 2
- Parking features: Garage Faces Front, On Street, Detached
- Garage spaces: 2
- Has uncovered spaces: Yes
- Details: Garage Sqft: 400
Accessibility
- Accessibility features: None
Features
- Levels: Two and One Half
- Stories: 2.5
- Patio & porch: Patio
- Exterior features: Sidewalks
- Pool features: None
- Fencing: Chain Link,Other
Lot
- Size: 2,660 Square Feet
- Dimensions: 19 x 140
- Features: Level, Rear Yard
Details
- Additional structures: Above Grade, Below Grade
- Parcel number: 0923440053716640000
- Zoning: RESIDENTIAL
- Special conditions: Standard
Construction
Type & style
- Home type: Townhouse
- Architectural style: Traditional
- Property subtype: Townhouse
Materials
- Vinyl Siding
- Foundation: Permanent
- Roof: Composition,Shingle
Condition
- Good
- New construction: No
- Year built: 1920
Utilities & green energy
- Electric: 100 Amp Service
- Sewer: Public Sewer
- Water: Public
- Utilities for property: Cable Connected, Cable
Community & HOA
Community
- Security: Smoke Detector(s)
- Subdivision: Lebanon City
HOA
- Has HOA: No
Location
- Region: Lebanon
- Municipality: LEBANON CITY
Financial & listing details
- Price per square foot: $114/sqft
- Tax assessed value: $70,300
- Annual tax amount: $2,311
- Date on market: 7/31/2025
- Listing agreement: Exclusive Right To Sell
- Listing terms: Cash,Conventional,FHA,VA Loan
- Inclusions: Stove, Refrigerator, Washer, Dryer, (6) A / C Window Units
- Ownership: Fee Simple
Price history
| Date | Event | Price |
|---|---|---|
| 10/10/2025 | Sold | $174,900-2.8%$114/sqft |
Source:  Bright MLS #PALN2022014 Report a problem Bright MLS #PALN2022014 Report a problem | ||
| 9/8/2025 | Pending sale | $179,900$118/sqft |
Source: Bright MLS #PALN2022014 Report a problem | ||
| 8/26/2025 | Price change | $179,900-2.2%$118/sqft |
Source: Bright MLS #PALN2022014 Report a problem | ||
| 8/1/2025 | Listed for sale | $183,900$120/sqft |
Source: Bright MLS #PALN2022014 Report a problem | ||
Public tax history
| Year | Property taxes | Tax assessment |
|---|---|---|
| 2026 | $2,326 +2.7% | $70,300 |
| 2025 | $2,265 +1.4% | $70,300 |
| 2024 | $2,232 +1.6% | $70,300 |
| 2023 | $2,197 +1.8% | $70,300 |
| 2022 | $2,158 +5.2% | $70,300 |
| 2021 | $2,050 | $70,300 |
| 2020 | $2,050 +270.4% | $70,300 |
| 2019 | $554 -45.9% | $70,300 |
| 2018 | $1,023 +5.3% | $70,300 |
| 2017 | $972 +7.9% | $70,300 |
| 2016 | $901 | $70,300 |
| 2015 | $901 | $70,300 |
| 2014 | $901 | $70,300 +904.3% |
| 2012 | -- | $7,000 |
| 2011 | -- | $7,000 |
| 2010 | -- | $7,000 |
| 2009 | -- | $7,000 |
| 2007 | -- | $7,000 |
| 2006 | -- | $7,000 |
Find assessor info on the county website
Neighborhood: 17046
Nearby homes
- $150,3004 bd3 ba1.5k sqft537 Weidman St, Lebanon, PA 17046Off Market
- $135,0002 bd1 ba818 sqft535 Weidman St, Lebanon, PA 17046Sold
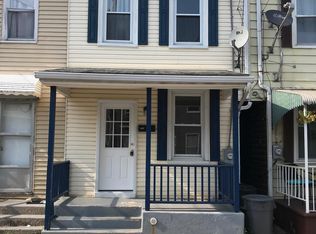
- $115,6002 bd1 ba776 sqft539 Weidman St, Lebanon, PA 17046Off Market
- $111,7002 bd1 ba776 sqft533 Weidman St, Lebanon, PA 17046Off Market
- $207,0005 bd3 ba2.1k sqft531 Weidman St, Lebanon, PA 17046Sold
- $186,4002 bd1 ba-- sqft525 Weidman St APT 2, Lebanon, PA 17046Off Market
- $--3 bd1 ba-- sqft541 Weidman St APT 2, Lebanon, PA 17046Off Market
- $70,0002 bd1 ba828 sqft542 Church St, Lebanon, PA 17046Sold
Nearby schools
GreatSchools rating
- 4/10Lebanon Intermediate SchoolGrades: 6Distance: 0.2 mi
- 1/10Lebanon Senior High SchoolGrades: 9-12Distance: 1.3 mi
- 4/10Southeast El SchoolGrades: PK-5Distance: 1.1 mi
Schools provided by the listing agent
- Middle: Lebanon
- High: Lebanon
- District: Lebanon
Source: Bright MLS. This data may not be complete. We recommend contacting the local school district to confirm school assignments for this home.
Sell for more on Zillow
Get a Zillow Showcase℠ listing at no additional cost and you could sell for .
$182,700
2% more
+$3,654
With Zillow Showcase(estimated)
$186,354
Sell for more on Zillow
Get a Zillow Showcase℠ listing at no additional cost and you could sell for .
$182,700
2% more
+$3,654
With Zillow Showcase(estimated)
$186,354
- Pennsylvania
- Lebanon County
- Lebanon
- 17046
- 537 E Weidman St
