COMPLETELY RENOVATED TO PERFECTION! STUNNING, SPRAWLING RANCH ON CUL DE SAC! OVER HALF ACRE PRIVATE YARD! MINUTES TO 53 & TWO METRA STATIONS. Beautiful curb appeal the moment you pull up! Walk inside and prepare to be captivated by every "current" trend sparkling with luxurious improvements! Fabulous white oak floors throughout the first floor, top of the line, all new kitchen with quartz, quality appliances, marble hexagon backsplash, and working island with breakfast bar! Incredible primary suite with stone fireplace and sliders onto brand new deck and overlooking spectacular yard! Spa like baths, impressive tile selections and designs. Glass will be installed for three showers. Stand alone tub in primary bathroom. New windows, sliders, light fixtures, and baths! Finished basement with bedroom, huge laundry area, and full bathroom! All bath mirrors have built in lighting features. Electrical updated, epoxy garage floor, new door handles, hinges, and the list goes on! THIS IS A DON'T MISS HOME! Please note all rooms are not featured or photographed yet. Three bedrooms and office/exercise room in basement.
Closed
$740,000
537 E Willow Ct, Palatine, IL 60074
3beds
2,016sqft
Single Family Residence
Built in 1967
0.62 Acres Lot
$768,200 Zestimate®
$367/sqft
$3,384 Estimated rent
Home value
$768,200
$691,000 - $853,000
$3,384/mo
Zestimate® history
Owner options
List your home for rent
$3,384/mo
Rent Zestimate®
Find your next renter with Zillow Rental Manager. Plus, with online applications, you can quickly screen prospective tenants – for free.
$3,384/mo
Rent Zestimate®
Refinance and save
$5,287/mo
Est. payment
Refinancing to a lower rate could help reduce your monthly payments and save thousands over the life of the loan.
$5,287/mo
Est. payment
Explore your selling options
Work with a Zillow partner agent
Leverage their expertise and Zillow's premium Showcase listings to get your home seen by more buyers.
Get startedList with your own agent
Get your home in front of millions of buyers by listing it on Zillow.
Learn how to do itSell it yourself
Take full control of how buyers see your home on Zillow by listing For Sale by Owner (FSBO).
List your homeWhat's special
Zillow last checked:
Listing updated:
Listed by:
Cyndy Hass 847-707-2224,
@properties Christie's International Real Estate
Bought with:
Nicole Boston
Baird & Warner
Source: MRED as distributed by MLS GRID,MLS#: 12482370
Facts & features
Interior
Bedrooms & bathrooms
- Bedrooms: 3
- Bathrooms: 4
- Full bathrooms: 3
- 1/2 bathrooms: 1
Rooms
- Room types: No additional rooms
Primary bedroom
- Features: Bathroom (Full, Double Sink)
- Level: Main
- Area: 220 Square Feet
- Dimensions: 20X11
Bedroom 2
- Level: Main
- Area: 110 Square Feet
- Dimensions: 10X11
Bedroom 3
- Level: Main
- Area: 132 Square Feet
- Dimensions: 11X12
Dining room
- Level: Main
- Area: 143 Square Feet
- Dimensions: 11X13
Family room
- Level: Main
- Area: 456 Square Feet
- Dimensions: 24X19
Kitchen
- Level: Main
- Area: 120 Square Feet
- Dimensions: 10X12
Laundry
- Level: Basement
- Area: 1 Square Feet
- Dimensions: 1X1
Living room
- Level: Main
- Area: 208 Square Feet
- Dimensions: 16X13
Heating
- Natural Gas, Forced Air
Cooling
- Central Air
Features
- Cathedral Ceiling(s), 1st Floor Bedroom, 1st Floor Full Bath, Walk-In Closet(s), Open Floorplan
- Flooring: Hardwood
- Windows: Skylight(s)
- Basement: Finished,Full
- Number of fireplaces: 2
- Fireplace features: Family Room, Master Bedroom
Interior area
- Total structure area: 0
- Total interior livable area: 2,016 sqft
Property
Parking
- Total spaces: 2
- Parking features: Concrete, Garage Door Opener, Yes, Garage Owned, Attached, Garage
- Attached garage spaces: 2
- Has uncovered spaces: Yes
Accessibility
- Accessibility features: No Disability Access
Features
- Stories: 1
- Patio & porch: Deck
Lot
- Size: 0.62 Acres
- Dimensions: 57X176X124X202X111
- Features: Cul-De-Sac, Mature Trees
Details
- Parcel number: 02142150200000
- Special conditions: None
Construction
Type & style
- Home type: SingleFamily
- Architectural style: Ranch
- Property subtype: Single Family Residence
Materials
- Brick
Condition
- New construction: No
- Year built: 1967
- Major remodel year: 2025
Details
- Builder model: CUSTOM RANCH
Utilities & green energy
- Sewer: Public Sewer
- Water: Public
Community & HOA
Community
- Features: Park, Street Lights, Street Paved
- Subdivision: Willow Wood
HOA
- Services included: None
Location
- Region: Palatine
Financial & listing details
- Price per square foot: $367/sqft
- Tax assessed value: $380,130
- Annual tax amount: $9,487
- Date on market: 11/14/2025
- Listing terms: Cash
- Ownership: Fee Simple
Price history
| Date | Event | Price |
|---|---|---|
| 11/14/2025 | Sold | $740,000+103.9%$367/sqft |
Source:  MRED as distributed by MLS GRID #12482370 Report a problem MRED as distributed by MLS GRID #12482370 Report a problem | ||
| 4/16/2025 | Sold | $363,000+21%$180/sqft |
Source: MRED as distributed by MLS GRID #12318526 Report a problem | ||
| 3/28/2025 | Contingent | $300,000$149/sqft |
Source: MRED as distributed by MLS GRID #12318526 Report a problem | ||
| 3/22/2025 | Listed for sale | $300,000$149/sqft |
Source: MRED as distributed by MLS GRID #12318526 Report a problem | ||
Public tax history
| Year | Property taxes | Tax assessment |
|---|---|---|
| 2024 | -- | $38,013 |
| 2023 | $9,487 +4% | $38,013 |
| 2022 | $9,124 +11.3% | $38,013 +21.7% |
| 2021 | $8,198 -0.1% | $31,238 |
| 2020 | $8,207 -0.4% | $31,238 -10.5% |
| 2019 | $8,239 -11.1% | $34,903 -3.1% |
| 2018 | $9,271 +1.6% | $36,015 |
| 2017 | $9,128 +1.4% | $36,015 |
| 2016 | $8,998 +9.2% | $36,015 +15% |
| 2015 | $8,240 +0.9% | $31,314 |
| 2014 | $8,168 +3% | $31,314 |
| 2013 | $7,928 -5.6% | $31,314 -12.1% |
| 2012 | $8,400 +1.6% | $35,609 |
| 2011 | $8,265 +11.5% | $35,609 |
| 2010 | $7,411 -1.8% | $35,609 -10.7% |
| 2009 | $7,549 +13.9% | $39,889 -5% |
| 2008 | $6,630 +11.7% | $41,988 |
| 2007 | $5,935 -4.5% | $41,988 +38% |
| 2006 | $6,213 +6.8% | $30,417 |
| 2005 | $5,819 +4.7% | $30,417 |
| 2004 | $5,560 -1.4% | $30,417 +11.4% |
| 2003 | $5,638 +3.3% | $27,316 |
| 2002 | $5,459 +12.5% | $27,316 |
| 2001 | $4,853 +1.6% | $27,316 +16.6% |
| 2000 | $4,776 +1.8% | $23,433 |
| 1999 | $4,692 | $23,433 |
Find assessor info on the county website
Neighborhood: 60074
Nearby homes
- $458,200-- bd-- ba1.5k sqft543 E Willow Ct, Palatine, IL 60074Off Market

- $390,0003 bd2 ba1.8k sqft533 E Willow Ct, Palatine, IL 60074Sold
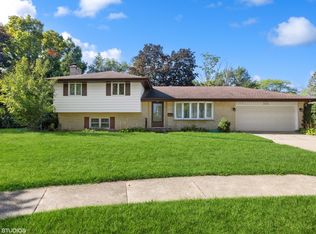
- $522,5004 bd2 ba2k sqft344 N Macarthur Dr, Palatine, IL 60074Off Market
- $436,5003 bd1 ba1.1k sqft338 N Macarthur Dr, Palatine, IL 60074Off Market
- $504,3004 bd3 ba1.4k sqft354 N Macarthur Dr, Palatine, IL 60074Off Market
- $515,5003 bd3 ba1.7k sqft364 N Macarthur Dr, Palatine, IL 60074Off Market
- $623,7005 bd3 ba2.6k sqft542 E Willow Ct, Palatine, IL 60074Off Market
- $578,8004 bd3 ba1.5k sqft406 N Macarthur Dr, Palatine, IL 60074Off Market
Nearby schools
GreatSchools rating
- 6/10Virginia Lake Elementary SchoolGrades: PK-5Distance: 0.7 mi
- 5/10Winston Campus Jr High SchoolGrades: 6-8Distance: 0.6 mi
- 8/10Palatine High SchoolGrades: 9-12Distance: 1.1 mi
Schools provided by the listing agent
- Elementary: Virginia Lake Elementary School
- Middle: Winston Campus Middle School
- High: Palatine High School
- District: 15
Source: MRED as distributed by MLS GRID. This data may not be complete. We recommend contacting the local school district to confirm school assignments for this home.
Get a cash offer in 3 minutes
Find out how much your home could sell for in as little as 3 minutes with a no-obligation cash offer.
Estimated market value
$768,200
Get a cash offer in 3 minutes
Find out how much your home could sell for in as little as 3 minutes with a no-obligation cash offer.
Estimated market value
$768,200
- Illinois
- Cook County
- Palatine
- 60074
- 537 E Willow Ct
Nearby cities
Nearby zip codes
Other Palatine Topics
