Beautiful custom and well-maintained home on a quiet street in desirable Winchester location has plenty of room to spread out with four spacious bedrooms and a large bonus room over the garage with surround sound speakers that could easily be converted to a fifth bedroom. The first floor primary has new neutral carpet and primary bath with jetted tub and separate closets. Living room has built-in shelving with gas log fireplace that provides a great heating alternative to an open upstairs. Kitchen has beautiful black stone countertops and an abundance of tall cabinets for additional storage. Much of the downstairs has hardwood flooring. The breakfast nook looks out through the covered deck to a just over ¼ acre lot featuring shady trees, plank fencing and well-maintained landscaping. There is a partially covered deck, paver patio with fire-pit and 10x14 storage building that you can use as a workshop with plenty of storage for tools. New roof in June 2023. Great neighborhood with wide streets, close to shopping in Winchester and only 20 minutes to Hamburg Pavilion in Lexington. This home has it all!
Sold for $406,000
Tax assessed value
$406,000
537 Earlymeade Dr, Winchester, KY 40391
4beds
2,657sqft
Single Family Residence
Built in 2007
0.27 Acres Lot
$455,600 Zestimate®
$153/sqft
$2,247 Estimated rent
Home value
$455,600
$433,000 - $478,000
$2,247/mo
Zestimate® history
Owner options
List your home for rent
$2,247/mo
Rent Zestimate®
Find your next renter with Zillow Rental Manager. Plus, with online applications, you can quickly screen prospective tenants – for free.
$2,247/mo
Rent Zestimate®
Refinance and save
$1,963/mo
Est. payment
Refinancing to a lower rate could help reduce your monthly payments and save thousands over the life of the loan.
$1,963/mo
Est. payment
Explore your selling options
Work with a Zillow partner agent
Leverage their expertise and Zillow's premium Showcase listings to get your home seen by more buyers.
Get startedList with your own agent
Get your home in front of millions of buyers by listing it on Zillow.
Learn how to do itSell it yourself
Take full control of how buyers see your home on Zillow by listing For Sale by Owner (FSBO).
List your homeWhat's special
Gas log fireplaceFire - pitWell - maintained homePlank fencingPlenty of roomNew roofShady trees
Zillow last checked:
Listing updated:
Listed by:
Karen Bishop Saltzman 601-927-3102,
National Real Estate
Bought with:
Brian T Webb, 264956
Redfin
Source: Imagine MLS,MLS#: 24004781
Facts & features
Interior
Bedrooms & bathrooms
- Bedrooms: 4
- Bathrooms: 3
- Full bathrooms: 2
- 1/2 bathrooms: 1
Primary bedroom
- Level: First
Bedroom 1
- Level: Second
Bedroom 2
- Level: Second
Bedroom 3
- Level: Second
Bathroom 1
- Description: Full Bath
- Level: First
Bathroom 2
- Description: Full Bath
- Level: Second
Bathroom 3
- Description: Half Bath
- Level: First
Bonus room
- Level: Second
Dining room
- Level: First
Dining room
- Level: First
Family room
- Level: First
Family room
- Level: First
Foyer
- Level: First
Foyer
- Level: First
Kitchen
- Level: First
Utility room
- Level: First
Heating
- Electric
Cooling
- Attic Fan, Electric
Appliances
- Included: Dishwasher, Microwave, Refrigerator, Range
- Laundry: Electric Dryer Hookup, Main Level, Washer Hookup
Features
- Entrance Foyer, Eat-in Kitchen, Master Downstairs, Walk-In Closet(s), Ceiling Fan(s)
- Flooring: Carpet, Hardwood
- Doors: Storm Door(s)
- Windows: Insulated Windows, Storm Window(s), Blinds, Screens
- Basement: Crawl Space
- Has fireplace: Yes
- Fireplace features: Blower Fan, Gas Log, Living Room
Interior area
- Total structure area: 2,657
- Total interior livable area: 2,657 sqft
- Finished area above ground: 2,657
- Finished area below ground: 0
Property
Parking
- Total spaces: 2
- Parking features: Attached Garage, Driveway, Garage Door Opener, Off Street, Garage Faces Front
- Garage spaces: 2
- Has uncovered spaces: Yes
Features
- Levels: Two
- Patio & porch: Deck, Patio, Porch
- Fencing: Partial,Wood
- Has view: Yes
- View description: Neighborhood
Lot
- Size: 0.27 Acres
Details
- Additional structures: Shed(s)
- Parcel number: 043201101700
Construction
Type & style
- Home type: SingleFamily
- Property subtype: Single Family Residence
Materials
- Vinyl Siding
- Foundation: Block
- Roof: Dimensional Style,Shingle
Condition
- New construction: No
- Year built: 2007
Utilities & green energy
- Sewer: Public Sewer
- Water: Public
- Utilities for property: Electricity Connected, Natural Gas Connected, Sewer Connected, Water Connected
Community & HOA
Community
- Subdivision: Earlymeade
Location
- Region: Winchester
Financial & listing details
- Price per square foot: $153/sqft
- Tax assessed value: $406,000
- Annual tax amount: $4,060
- Date on market: 3/15/2024
Price history
| Date | Event | Price |
|---|---|---|
| 4/19/2024 | Sold | $406,000-3.1%$153/sqft |
Source:  Imagine MLS #24004781 Report a problem Imagine MLS #24004781 Report a problem | ||
| 3/23/2024 | Contingent | $418,900$158/sqft |
Source: Imagine MLS #24004781 Report a problem | ||
| 3/15/2024 | Listed for sale | $418,900$158/sqft |
Source: Imagine MLS #24004781 Report a problem | ||
| 2/5/2024 | Listing removed | -- |
Source: Imagine MLS #23016802 Report a problem | ||
| 1/4/2024 | Price change | $418,900-1.2%$158/sqft |
Source: Imagine MLS #23016802 Report a problem | ||
| 11/13/2023 | Price change | $423,900-0.2%$160/sqft |
Source: Imagine MLS #23016802 Report a problem | ||
| 9/20/2023 | Price change | $424,900-0.7%$160/sqft |
Source: Imagine MLS #23016802 Report a problem | ||
| 9/6/2023 | Price change | $428,000-0.2%$161/sqft |
Source: Imagine MLS #23016802 Report a problem | ||
| 8/31/2023 | Listed for sale | $429,000$161/sqft |
Source: Imagine MLS #23016802 Report a problem | ||
| 8/30/2023 | Listing removed | -- |
Source: Owner Report a problem | ||
| 8/27/2023 | Listed for sale | $429,000+74.4%$161/sqft |
Source: Owner Report a problem | ||
| 8/23/2010 | Sold | $246,000$93/sqft |
Source:  Imagine MLS #1008514 Report a problem Imagine MLS #1008514 Report a problem | ||
Public tax history
| Year | Property taxes | Tax assessment |
|---|---|---|
| 2024 | $4,060 +57.1% | $406,000 +54.7% |
| 2023 | $2,585 | $262,400 |
| 2022 | $2,585 +0.3% | $262,400 |
| 2021 | $2,578 -0.2% | $262,400 |
| 2020 | $2,583 +574.1% | $262,400 |
| 2019 | $383 | $262,400 |
| 2018 | $383 | $262,400 +6.7% |
| 2017 | $383 +6.7% | $246,000 |
| 2016 | $359 | $246,000 |
| 2015 | $359 | $246,000 |
| 2013 | $359 | $246,000 |
| 2011 | -- | $246,000 |
| 2010 | -- | $246,000 |
Find assessor info on the county website
Neighborhood: 40391
Nearby homes
- $419,400-- bd-- ba-- sqft533 Earlymeade Dr, Winchester, KY 40391Off Market
- $438,5003 bd2 ba2.7k sqft541 Earlymeade Dr, Winchester, KY 40391Off Market
- $542,6005 bd3 ba3.4k sqft150 Hawthorne Dr, Winchester, KY 40391Off Market
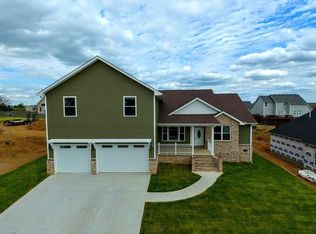
- $529,0005 bd4 ba2.7k sqft146 Hawthorne Dr, Winchester, KY 40391Sold
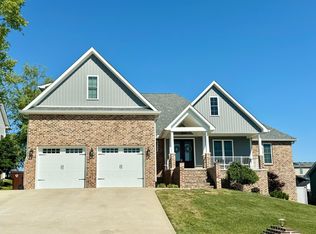
- $423,500-- bd-- ba-- sqft545 Earlymeade Dr, Winchester, KY 40391Off Market
- $549,0005 bd4 ba3.4k sqft154 Hawthorne Dr, Winchester, KY 40391Sold
- $546,3005 bd4 ba4.1k sqft142 Hawthorne Dr, Winchester, KY 40391Off Market
- $486,1004 bd3 ba3.3k sqft540 Earlymeade Dr, Winchester, KY 40391Off Market
Nearby schools
GreatSchools rating
- 4/10Strode Station Elementary SchoolGrades: K-4Distance: 1.3 mi
- 5/10Robert D Campbell Junior High SchoolGrades: 7-8Distance: 1.3 mi
- 5/10George Rogers Clark High SchoolGrades: 9-12Distance: 1.5 mi
Schools provided by the listing agent
- Elementary: Strode Station
- Middle: Robert Campbell
- High: GRC
Source: Imagine MLS. This data may not be complete. We recommend contacting the local school district to confirm school assignments for this home.


Get pre-qualified for a loan
At Zillow Home Loans, we can pre-qualify you in as little as 5 minutes with no impact to your credit score.An equal housing lender. NMLS #10287.
Sell for more on Zillow
Get a Zillow Showcase℠ listing at no additional cost and you could sell for .
$455,600
2% more
+$9,112
With Zillow Showcase(estimated)
$464,712
- Kentucky
- Clark County
- Winchester
- 40391
- 537 Earlymeade Dr
Nearby cities
Nearby zip codes
Other Winchester Topics
