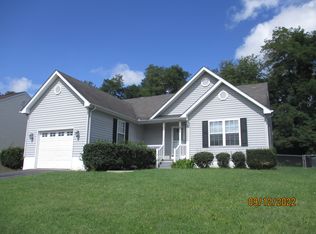
Beautifully Remodeled 3 Bedroom, 2 Bath Home — Move-In Ready & Perfectly Located. Full remodeled, this stunning 3 bedroom, 2 bath home offers modern comfort, stylish finishes, and an open-concept layout perfect for everyday living and entertaining. Open concept layout, allowing a seamless flow between kitchen, dining, and living areas. Fully remodeled kitchen includes brand-new cabinets, updated countertops, and new appliances, including a stove with convection oven and built-in air fryer. New LVP flooring throughout! New roof installed in 2025. Enjoy a fenced in backyard with a fire pit area, ideal for relaxing evenings and gatherings, as well as a storage building and garden-ready area. Conveniently located within walking distance to the local schools, only 5 minutes to grocery, retail, and daily essentials.
Closed
Zillow last checked:
Listing updated:
Bought with:
S. LISA HERNDON, 0225199413
KELLER WILLIAMS ALLIANCE - CHARLOTTESVILLE
Source: CAAR,MLS#: 679508 Originating MLS: Charlottesville Area Association of Realtors
Originating MLS: Charlottesville Area Association of RealtorsPrice history
| Date | Event | Price |
|---|---|---|
| 8/10/2026 | Sold | $314,900$256/sqft |
Source:  CAAR #679508 Report a problem CAAR #679508 Report a problem | ||
| 7/19/2026 | Pending sale | $314,900$256/sqft |
Source: CAAR #679508 Report a problem | ||
| 7/14/2026 | Listed for sale | $314,900+74.5%$256/sqft |
Source: CAAR #679508 Report a problem | ||
| 8/18/2025 | Listing removed | $1,795$1/sqft |
Source: Zillow Rentals Report a problem | ||
| 8/4/2025 | Listed for rent | $1,795$1/sqft |
Source: Zillow Rentals Report a problem | ||
| 7/14/2020 | Sold | $180,500+6.2%$147/sqft |
Source:  GASAOR #604153 Report a problem GASAOR #604153 Report a problem | ||
| 5/26/2020 | Listed for sale | $170,000$138/sqft |
Source: KELLER WILLIAMS REALTY #604153 Report a problem | ||
Nearby homes


Sell for more on Zillow
Get a Zillow Showcase℠ listing at no additional cost and you could sell for .
$315,600
2% more
+$6,312
With Zillow Showcase(estimated)
$321,912
