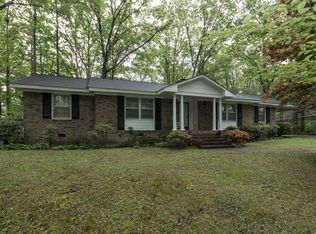
A truly rare offering in one of Cary's best locations. This home was designed in 1967 by local legend Jerry Miller, a renowned Cary architect and artist. Impeccably maintained with well designed, intentional updates and expansions ever since, this 2,771 square foot home offers four bedrooms, three fully remodeled bathrooms, and living spaces that don't stop at the back door.
Downstairs, the family room encompasses a beautiful gas log fireplace and abundant windows that fill the space with light. The downstairs bedroom offers easy care LVP flooring and its own attached full bath, ideal for guests, a multigenerational household, or a private main level retreat. Upstairs, hardwood floors run through the dining room, kitchen, reading nook, and the bedrooms. The kitchen features granite counters, a walk-in pantry, and a large laundry room close at hand for everyday ease.
Step onto the huge screened porch with skylights to take in your park-like, fenced backyard that bursts with color in the spring, welcoming the birds and butterflies. Enjoy the beauty of this thoughtfully landscaped and hardscaped yard from the screened porch, the secret garden area with its own bench, or with friends gathered at the firepit area. Slip out the back gate to the green space or Cary Swim Club, or walk the neighborhood to Downtown Cary Park, and nearby restaurants and shops.
To top it off, this home offers both a carport and a detached two car garage with a walk-up space above, offering fabulous storage or the ability to become a home office, craft room, media room, or the ultimate hangout spot, whatever fits your life best!
This home is the one you'll measure every other house against. Don't miss this opportunity to create your next chapter here!
Sold for $790,000
Zestimate®
$790,000
537 Ellynn Dr, Cary, NC 27511
4beds
2,771sqft
Single Family Residence
Built in 1967
0.39 Acres Lot
$790,000 Zestimate®
$285/sqft
$2,850 Estimated rent
Home value
$790,000
$751,000 - $830,000
$2,850/mo
Zestimate® history
Owner options
List your home for rent
$2,850/mo
Rent Zestimate®
Find your next renter with Zillow Rental Manager. Plus, with online applications, you can quickly screen prospective tenants – for free.
$2,850/mo
Rent Zestimate®
Refinance and save
$4,925/mo
Est. payment
Refinancing to a lower rate could help reduce your monthly payments and save thousands over the life of the loan.
$4,925/mo
Est. payment
Explore your selling options
Work with a Zillow partner agent
Leverage their expertise and Zillow's premium Showcase listings to get your home seen by more buyers.
Get startedList with your own agent
Get your home in front of millions of buyers by listing it on Zillow.
Learn how to do itSell it yourself
Take full control of how buyers see your home on Zillow by listing For Sale by Owner (FSBO).
List your homeWhat's special
Zillow last checked:
Listing updated:
Listed by:
Alicia Dixon 919-270-4637,
RE/MAX United
Bought with:
Claudio Nunes, 338797
Compass -- Raleigh
Source: Doorify MLS,MLS#: 10194065
Facts & features
Interior
Bedrooms & bathrooms
- Bedrooms: 4
- Bathrooms: 3
- Full bathrooms: 3
- Main level bedrooms: 1
Primary bedroom
- Level: Second
- Dimensions: 27.17 x 12
Bedroom 2
- Level: Main
- Dimensions: 13.25 x 10.33
Bedroom 3
- Level: Second
- Dimensions: 11.75 x 11.5
Bedroom 4
- Level: Second
- Dimensions: 13.42 x 11.5
Primary bathroom
- Level: Second
- Dimensions: 16.42 x 7.25
Dining room
- Level: Main
- Dimensions: 13.83 x 12.17
Family room
- Level: Main
- Dimensions: 29.5 x 24
Kitchen
- Level: Main
- Dimensions: 16.5 x 13.25
Laundry
- Level: Main
- Dimensions: 10.28 x 9.75
Other
- Description: Sitting Room off kitchen
- Level: Main
- Dimensions: 23.25 x 12.17
Other
- Description: Screened Porch
- Level: Main
- Dimensions: 19.32 x 16.32
Heating
- Heat Pump
Cooling
- Central Air
Appliances
- Laundry: Laundry Room
Features
- Built-in Features, Bookcases, Ceiling Fan(s), Crown Molding, Double Vanity, Entrance Foyer, Granite Counters, High Speed Internet, Pantry, Recessed Lighting, Walk-In Closet(s), Separate Shower, Bathtub/Shower Combination, Walk-In Shower, Water Closet, Smooth Ceilings
- Flooring: Hardwood, Luxury Vinyl, Tile
- Windows: Double Pane Windows
- Number of fireplaces: 1
- Fireplace features: Family Room
Interior area
- Total structure area: 2,771
- Total interior livable area: 2,771 sqft
- Finished area above ground: 2,771
- Finished area below ground: 0
Property
Parking
- Total spaces: 6
- Parking features: Additional Parking, Carport, Detached, Driveway, Garage
- Garage spaces: 2
- Carport spaces: 1
- Covered spaces: 3
- Uncovered spaces: 3
Features
- Levels: Multi/Split
- Stories: 2
- Patio & porch: Enclosed, Front Porch, Patio
Lot
- Size: 0.39 Acres
- Features: Landscaped
Details
- Parcel number: 0763.12769598000
- Zoning: R12
- Special conditions: Standard
Construction
Type & style
- Home type: SingleFamily
- Architectural style: Traditional
- Property subtype: Single Family Residence
Materials
- Brick, Masonite
- Foundation: Brick/Mortar
- Roof: Architectural Shingle
Condition
- Updated/Remodeled
- New construction: No
- Year built: 1967
- Major remodel year: 2000
Utilities & green energy
- Sewer: Public Sewer
- Water: Public
Community & HOA
HOA
- Has HOA: No
Location
- Region: Cary
Financial & listing details
- Price per square foot: $285/sqft
- Tax assessed value: $563,951
- Annual tax amount: $5,121
- Date on market: 9/25/2026
- Listing agreement: Exclusive Right To Sell
- Listing terms: Cash,Conventional,VA Loan
Price history
| Date | Event | Price |
|---|---|---|
| 10/27/2026 | Sold | $790,000+5.3%$285/sqft |
Source:  Doorify MLS #10194065 Report a problem | ||
| 9/29/2026 | Pending sale | $750,000$271/sqft |
Source: Doorify MLS #10194065 Report a problem | ||
| 9/25/2026 | Listed for sale | $750,000$271/sqft |
Source: Doorify MLS #10194065 Report a problem | ||
Public tax history
| Year | Property taxes | Tax assessment |
|---|---|---|
| 2025 | $4,854 +2.2% | $563,951 |
| 2024 | $4,749 +28% | $563,951 +53.1% |
| 2023 | $3,711 +3.9% | $368,382 |
| 2022 | $3,573 | $368,382 |
| 2021 | -- | $368,382 |
| 2020 | -- | $368,382 +37.5% |
| 2019 | $2,889 | $267,946 |
| 2018 | $2,889 +10.9% | $267,946 |
| 2017 | $2,606 +3.6% | $267,946 +2.1% |
| 2016 | $2,515 -5.8% | $262,542 -2.5% |
| 2015 | $2,671 | $269,290 |
| 2014 | -- | $269,290 |
| 2013 | -- | $269,290 |
| 2012 | -- | $269,290 |
| 2011 | -- | $269,290 |
| 2010 | -- | $269,290 |
| 2009 | -- | $269,290 |
| 2008 | -- | -- |
| 2007 | -- | -- |
| 2006 | -- | -- |
| 2005 | -- | -- |
| 2004 | -- | -- |
| 2003 | -- | -- |
| 2002 | -- | -- |
| 2001 | -- | -- |
Find assessor info on the county website
Neighborhood: Greenwood Forest
Nearby homes
- $523,500-- bd2 ba1.9k sqft535 Ellynn Dr, Cary, NC 27511Off Market
- $491,5003 bd2 ba1.6k sqft539 Ellynn Dr, Cary, NC 27511Off Market
- $695,500-- bd3 ba3.3k sqft533 Ellynn Dr, Cary, NC 27511Off Market
- $486,000-- bd2 ba1.7k sqft701 E Cornwall Rd, Cary, NC 27511Off Market
- $498,800-- bd2 ba1.7k sqft536 Ellynn Dr, Cary, NC 27511Off Market
- $582,800-- bd2 ba2.9k sqft540 Ellynn Dr, Cary, NC 27511Off Market
- $411,000-- bd-- ba-- sqft816 Tanglewood Dr, Cary, NC 27511Off Market
- $617,2004 bd3 ba2.6k sqft532 Ellynn Dr, Cary, NC 27511Off Market
Nearby schools
GreatSchools rating
- 8/10Cary ElementaryGrades: PK-5Distance: 0.8 mi
- 8/10East Cary Middle SchoolGrades: 6-8Distance: 0.6 mi
- 7/10Cary HighGrades: 9-12Distance: 0.3 mi
Schools provided by the listing agent
- Elementary: Wake - Cary Elementary
- Middle: Wake - East Cary Middle
- High: Wake - Cary High
Source: Doorify MLS. This data may not be complete. We recommend contacting the local school district to confirm school assignments for this home.
Get a cash offer in 3 minutes
Find out how much your home could sell for in as little as 3 minutes with a no-obligation cash offer.
Estimated market value
$790,000
Get a cash offer in 3 minutes
Find out how much your home could sell for in as little as 3 minutes with a no-obligation cash offer.
Estimated market value
$790,000
- North Carolina
- Wake County
- Cary
- 27511
- Greenwood Forest
- 537 Ellynn Dr
