ONE-OF-A-KIND CUSTOM HOME WITH TASTEFUL UPDATES in the sought-after Country Creek Estates. NO HOA! This spacious 6-bed, 4-bath home sits on nearly half an acre. Part of an exclusive run of only a few select custom homes by the builder, this is truly something SPECIAL in this street and subdivision! Expertly designed floorplan creates a home for grand entertaining and enjoying, with SEPARATE WINGS of the home, perfect for in-laws or guests with plenty of privacy. Green space frontage view, wrought-iron driveway gate, and mature trees set the tone for refined living. Step inside to find rich hardwood floors, granite countertops, and custom details throughout. Multiple living and dining areas, a study with sitting area, and an upstairs media room are flexibly arranged and perfect for entertaining or quiet nights in. The kitchen features new Jenn-Air stainless steel appliances, granite countertops, and a designer backsplash. SECOND KITCHEN offers flexibility for hosting and cooking. Updated paint, lighting, countertops, and touches throughout the home! The downstairs Master Suite is a retreat of its own with THREE closet spaces and a grand bathroom with two vanities. One downstairs guest bedroom and four upstairs bedrooms are thoughtfully laid out, with updated bathrooms. A second staircase, plenty of natural light, and high ceilings add to the classy feel. Outside, enjoy your expansive Backyard oasis—ideal for outdoor living and peaceful relaxation. Gated Driveway offers plenty of additional parking. Located near major highways, shopping, dining, entertainment, and schools, this home offers the perfect blend of luxury, space, and location. Don’t miss this RARE opportunity in one of Grand Prairie’s premier neighborhoods - you won't find another home like this! New Roof 2025, Tankless Water Heater 2022, Kitchen Remodel 2019, HVAC 2018, New 12x12 Tuff Shed and French Drains. Make this your forever home today!
Sold
Price Unknown
537 Estate Dr, Grand Prairie, TX 75052
6beds
4,057sqft
Single Family Residence
Built in 1997
0.43 Acres Lot
$573,900 Zestimate®
$--/sqft
$4,367 Estimated rent
Home value
$573,900
$522,000 - $631,000
$4,367/mo
Zestimate® history
Owner options
List your home for rent
$4,367/mo
Rent Zestimate®
Find your next renter with Zillow Rental Manager. Plus, with online applications, you can quickly screen prospective tenants – for free.
$4,367/mo
Rent Zestimate®
Refinance and save
Refinancing to a lower rate could help reduce your monthly payments and save thousands over the life of the loan.
Explore your selling options
Work with a Zillow partner agent
Leverage their expertise and Zillow's premium Showcase listings to get your home seen by more buyers.
Get startedList with your own agent
Get your home in front of millions of buyers by listing it on Zillow.
Learn how to do itSell it yourself
Take full control of how buyers see your home on Zillow by listing For Sale by Owner (FSBO).
List your homeWhat's special
Rich hardwood floorsUpdated bathroomsHigh ceilingsUpdated paint lighting countertopsExpansive backyard oasisGranite countertopsPlenty of natural light
Zillow last checked:
Listing updated:
Listed by:
Tim Jacob 0680794 214-600-2565,
Beam Real Estate, LLC 972-484-6644
Bought with:
Joseph Gonzalez
Realty of America, LLC
Source: NTREIS,MLS#: 20973868
Facts & features
Interior
Bedrooms & bathrooms
- Bedrooms: 6
- Bathrooms: 4
- Full bathrooms: 4
Primary bedroom
- Features: Built-in Features, Ceiling Fan(s), Dual Sinks, Double Vanity, En Suite Bathroom, Jetted Tub, Linen Closet, Separate Shower, Walk-In Closet(s)
- Level: First
- Dimensions: 16 x 14
Bedroom
- Level: First
- Dimensions: 12 x 12
Bedroom
- Features: Walk-In Closet(s)
- Level: Second
- Dimensions: 13 x 10
Bedroom
- Features: Walk-In Closet(s)
- Level: Second
- Dimensions: 12 x 11
Bedroom
- Level: Second
- Dimensions: 12 x 11
Bedroom
- Level: Second
- Dimensions: 10 x 9
Breakfast room nook
- Level: First
- Dimensions: 10 x 9
Dining room
- Level: First
- Dimensions: 15 x 11
Family room
- Features: Built-in Features, Ceiling Fan(s), Fireplace
- Level: First
- Dimensions: 19 x 17
Kitchen
- Features: Breakfast Bar, Built-in Features, Eat-in Kitchen, Granite Counters, Kitchen Island
- Level: First
- Dimensions: 15 x 14
Kitchen
- Features: Built-in Features, Stone Counters
- Level: First
- Dimensions: 14 x 12
Living room
- Level: First
- Dimensions: 15 x 15
Media room
- Level: Second
- Dimensions: 19 x 12
Office
- Features: Ceiling Fan(s), Other
- Level: First
- Dimensions: 20 x 12
Heating
- Central
Cooling
- Central Air
Appliances
- Included: Dishwasher, Electric Cooktop, Electric Oven, Disposal, Microwave
- Laundry: Washer Hookup, Electric Dryer Hookup, Laundry in Utility Room
Features
- Built-in Features, Chandelier, Decorative/Designer Lighting Fixtures, Double Vanity, Eat-in Kitchen, Granite Counters, High Speed Internet, In-Law Floorplan, Kitchen Island, Multiple Staircases, Pantry, Cable TV, Wired for Data, Walk-In Closet(s), Wired for Sound
- Flooring: Carpet, Tile, Wood
- Windows: Window Coverings
- Has basement: No
- Number of fireplaces: 1
- Fireplace features: Gas, Gas Log, Living Room
Interior area
- Total interior livable area: 4,057 sqft
Property
Parking
- Total spaces: 4
- Parking features: Additional Parking, Driveway, Gated, Oversized, Parking Pad, Garage Faces Side
- Attached garage spaces: 2
- Carport spaces: 2
- Covered spaces: 4
- Has uncovered spaces: Yes
Features
- Levels: Two
- Stories: 2
- Patio & porch: Covered
- Exterior features: Garden, Lighting, Rain Gutters, Storage
- Pool features: None
- Fencing: Wood,Wrought Iron
- Has view: Yes
- View description: Park/Greenbelt
Lot
- Size: 0.43 Acres
- Features: Back Yard, Cleared, Backs to Greenbelt/Park, Interior Lot, Lawn, Landscaped, Few Trees
Details
- Additional structures: Shed(s)
- Parcel number: 280438700004R0000
- Other equipment: Intercom, Negotiable, Other
Construction
Type & style
- Home type: SingleFamily
- Architectural style: Traditional,Detached
- Property subtype: Single Family Residence
Materials
- Brick
- Foundation: Slab
- Roof: Composition
Condition
- Year built: 1997
Utilities & green energy
- Sewer: Public Sewer
- Water: Public
- Utilities for property: Electricity Connected, Natural Gas Available, Sewer Available, Separate Meters, Water Available, Cable Available
Community & HOA
Community
- Features: Curbs, Other, Trails/Paths
- Security: Other, Smoke Detector(s)
- Subdivision: Country Creek Estates
HOA
- Has HOA: No
Location
- Region: Grand Prairie
Financial & listing details
- Tax assessed value: $435,520
- Annual tax amount: $8,531
- Date on market: 6/27/2025
- Cumulative days on market: 4 days
- Listing terms: Cash,Conventional,FHA,Other,USDA Loan,VA Loan
- Exclusions: TV's, artwork, curtains, Ring cameras
- Electric utility on property: Yes
Price history
| Date | Event | Price |
|---|---|---|
| 7/30/2025 | Sold | -- |
Source: NTREIS #20973868 Report a problem | ||
| 7/7/2025 | Pending sale | $574,900$142/sqft |
Source: NTREIS #20973868 Report a problem | ||
| 6/27/2025 | Listed for sale | $574,900+92.3%$142/sqft |
Source: NTREIS #20973868 Report a problem | ||
| 3/28/2013 | Listing removed | $299,000$74/sqft |
Source: Covenant Realty Services #11848241 Report a problem | ||
| 2/8/2013 | Price change | $299,000-5.1%$74/sqft |
Source: Covenant Realty Services #11848241 Report a problem | ||
| 10/10/2012 | Listed for sale | $315,000$78/sqft |
Source: Covenant Realty Services #11848241 Report a problem | ||
Public tax history
| Year | Property taxes | Tax assessment |
|---|---|---|
| 2025 | $6,994 +5.5% | $435,520 +14.9% |
| 2024 | $6,631 +2.5% | $379,000 +4.8% |
| 2023 | $6,470 -21.6% | $361,580 -5.3% |
| 2022 | $8,251 +2.6% | $381,690 +12.4% |
| 2021 | $8,039 | $339,670 |
Find assessor info on the county website
Neighborhood: 75052
Nearby homes
- $284,3003 bd2 ba1.5k sqft634 Redwood Dr, Grand Prairie, TX 75052Off Market
- $345,4003 bd2 ba2k sqft541 Estate Dr, Grand Prairie, TX 75052Off Market
- $--1 bd1 ba635 sqft2775 N State Highway 360 APT 631, Grand Prairie, TX 75050Off Market
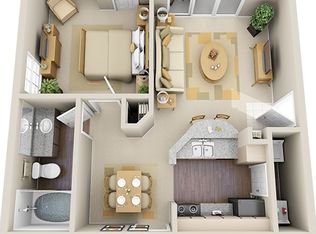
- $309,9003 bd2 ba1.8k sqft638 Redwood Dr, Grand Prairie, TX 75052Off Market

- $284,5003 bd2 ba1.7k sqft630 Redwood Dr, Grand Prairie, TX 75052Off Market
- $322,7004 bd2 ba2.1k sqft642 Redwood Dr, Grand Prairie, TX 75052Off Market
- $388,2004 bd2 ba2.2k sqft535 Estate Dr, Grand Prairie, TX 75052Off Market
- $314,9004 bd2 ba2.1k sqft626 Redwood Dr, Grand Prairie, TX 75052Off Market
Nearby schools
GreatSchools rating
- 5/10Lorenzo De Zavala Environmental Science AcademyGrades: K-5Distance: 0.5 mi
- 4/10Andrew Jackson Middle SchoolGrades: 6-8Distance: 0.3 mi
- 3/10South Grand Prairie High SchoolGrades: 9-12Distance: 0.7 mi
Schools provided by the listing agent
- Elementary: Zavala
- Middle: Jackson
- High: South Grand Prairie
- District: Grand Prairie ISD
Source: NTREIS. This data may not be complete. We recommend contacting the local school district to confirm school assignments for this home.
Get a cash offer in 3 minutes
Find out how much your home could sell for in as little as 3 minutes with a no-obligation cash offer.
Estimated market value
$573,900
Get a cash offer in 3 minutes
Find out how much your home could sell for in as little as 3 minutes with a no-obligation cash offer.
Estimated market value
$573,900
- Texas
- Dallas County
- Grand Prairie
- 75052
- 537 Estate Dr
