An amazing opportunity to live in the highly desired location of Lafayette Hill in Whitemarsh township, within the Colonial School District! This 3 bedroom, 2.5 bath, 1,932 square foot home is filled with custom woodwork, charm, and is a must see! Enter the foyer, with tile floor and exposed stone exterior walls. Once passed the foyer, you’ll be in the main part of the house, with beautiful hardwood floors. To your right there’s a powder room and a huge coat closet. To your left you’ll step up into the oversized living room with a huge sunny bay window and window seat. Here’s where you can really notice all the custom wainscoting! Through the living room, you’re walking to the eat-in kitchen with built-in corner cabinets and plenty of natural light. Just off the kitchen is the formal dining room. Rounding out the first floor is a nice family room and a huge laundry room with tile floors, lots of counter space and tons of cabinetry for extra storage space. Upstairs you have the primary bedroom with en-suite bathroom, two more bedrooms, and another full hallway bathroom. Although currently carpeted, there are hardwoods underneath. Right out front there’s a concrete patio with privacy bushes for relaxing after a hard day. And out back is a beautiful flat lot and yard with large concrete patio, perfect for entertaining and holiday barbecues. It has a new HVAC system that was installed in 2020. It should ne noted that the half the garage was part of a renovation for the huge laundry room so the garage is more of a storage shed size rather then a 1 car garage. Location, location, location! Just minutes from the PA Turnpike, The Northeast Extension, The Schuylkill Expressway, The Blue Route, Routes 202 and 422. Regional Rail stops: Conshohocken & Spring Mill are just a 5 min drive. This home is within walking distance to Miles Park, great local shopping, and restaurants. Only ten minutes to Chestnut Hill and Conshohocken. Easy access to Philadelphia, Main Line, King of Prussia, or the Plymouth Meeting mall. There are many fine golf courses nearby, too numerous to mention. Morris Arboretum, Fort Washington and Wissahickon Valley State Parks are ten minutes away, replete with picnic areas, disc golf, biking, and endless walking/running trails. Come check it out before it's gone!
Sold for $485,000
$485,000
537 Evergreen Ln, Lafayette Hill, PA 19444
3beds
1,932sqft
Single Family Residence
Built in 1964
9,100 Square Feet Lot
$674,000 Zestimate®
$251/sqft
$3,134 Estimated rent
Home value
$674,000
$627,000 - $735,000
$3,134/mo
Zestimate® history
Owner options
List your home for rent
$3,134/mo
Rent Zestimate®
Find your next renter with Zillow Rental Manager. Plus, with online applications, you can quickly screen prospective tenants – for free.
$3,134/mo
Rent Zestimate®
Refinance and save
$3,163/mo
Est. payment
Refinancing to a lower rate could help reduce your monthly payments and save thousands over the life of the loan.
$3,163/mo
Est. payment
Explore your selling options
Work with a Zillow partner agent
Leverage their expertise and Zillow's premium Showcase listings to get your home seen by more buyers.
Get startedList with your own agent
Get your home in front of millions of buyers by listing it on Zillow.
Learn how to do itSell it yourself
Take full control of how buyers see your home on Zillow by listing For Sale by Owner (FSBO).
List your homeWhat's special
Zillow last checked:
Listing updated:
Listed by:
Christopher Holt 610-733-1829,
Iron Valley Real Estate Exton
Bought with:
Mike Pugliese, RS2844441
Springer Realty Group
Source: Bright MLS,MLS#: PAMC2082362
Facts & features
Interior
Bedrooms & bathrooms
- Bedrooms: 3
- Bathrooms: 3
- Full bathrooms: 2
- 1/2 bathrooms: 1
- Main level bathrooms: 3
- Main level bedrooms: 3
Basement
- Area: 600
Heating
- Forced Air, Natural Gas
Cooling
- Central Air, Electric
Appliances
- Included: Electric Water Heater
Features
- Basement: Full
- Has fireplace: No
Interior area
- Total structure area: 1,932
- Total interior livable area: 1,932 sqft
- Finished area above ground: 1,332
- Finished area below ground: 600
Property
Parking
- Total spaces: 2
- Parking features: Driveway
- Uncovered spaces: 2
Accessibility
- Accessibility features: 2+ Access Exits
Features
- Levels: Multi/Split,One
- Stories: 1
- Pool features: None
Lot
- Size: 9,100 Square Feet
- Dimensions: 70.00 x 0.00
Details
- Additional structures: Above Grade, Below Grade
- Parcel number: 650003307003
- Zoning: RESIDENTIAL
- Special conditions: Standard
Construction
Type & style
- Home type: SingleFamily
- Property subtype: Single Family Residence
Materials
- Vinyl Siding
- Foundation: Concrete Perimeter
Condition
- New construction: No
- Year built: 1964
Utilities & green energy
- Sewer: Public Sewer
- Water: Public
Community & HOA
Community
- Subdivision: None Available
HOA
- Has HOA: No
Location
- Region: Lafayette Hill
- Municipality: WHITEMARSH TWP
Financial & listing details
- Price per square foot: $251/sqft
- Tax assessed value: $150,020
- Annual tax amount: $4,708
- Date on market: 9/12/2023
- Listing agreement: Exclusive Right To Sell
- Ownership: Fee Simple
Price history
| Date | Event | Price |
|---|---|---|
| 10/26/2023 | Sold | $485,000+5.7%$251/sqft |
Source:  Bright MLS #PAMC2082362 Report a problem Bright MLS #PAMC2082362 Report a problem | ||
| 9/17/2023 | Pending sale | $459,000$238/sqft |
Source: Bright MLS #PAMC2082362 Report a problem | ||
| 9/12/2023 | Listed for sale | $459,000$238/sqft |
Source: Bright MLS #PAMC2082362 Report a problem | ||
Public tax history
| Year | Property taxes | Tax assessment |
|---|---|---|
| 2025 | $4,984 +3.7% | $150,020 |
| 2024 | $4,804 | $150,020 |
| 2023 | $4,804 +4.4% | $150,020 |
| 2022 | $4,601 +3.1% | $150,020 |
| 2021 | $4,464 +2.6% | $150,020 |
| 2020 | $4,349 +4.2% | $150,020 |
| 2019 | $4,172 +1.9% | $150,020 |
| 2018 | $4,095 +3.1% | $150,020 |
| 2017 | $3,970 +1.7% | $150,020 |
| 2016 | $3,902 +2.8% | $150,020 |
| 2015 | $3,796 +2.1% | $150,020 |
| 2014 | $3,719 +2% | $150,020 |
| 2013 | $3,645 +2.6% | $150,020 |
| 2012 | $3,551 +4% | $150,020 |
| 2011 | $3,414 +3.5% | $150,020 |
| 2010 | $3,298 +3.2% | $150,020 |
| 2009 | $3,196 +2.8% | $150,020 |
| 2008 | $3,109 +1.8% | -- |
| 2007 | $3,053 +2.7% | -- |
| 2006 | $2,973 -0.4% | -- |
| 2005 | $2,985 +4.1% | -- |
| 2004 | $2,868 | -- |
| 2003 | $2,868 +2.2% | -- |
| 2002 | $2,807 +8% | -- |
| 2000 | $2,600 +2.3% | -- |
| 1999 | $2,541 | -- |
Find assessor info on the county website
Neighborhood: 19444
Nearby homes
- $668,1003 bd2 ba1.7k sqft539 Evergreen Ln, Lafayette Hill, PA 19444Off Market
- $743,4004 bd2 ba2.5k sqft535 Evergreen Ln, Lafayette Hill, PA 19444Off Market
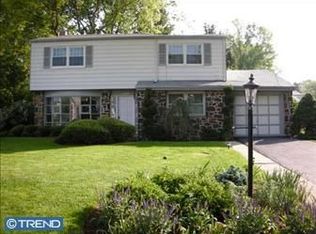
- $751,8004 bd2 ba2.3k sqft538 Cedar Dr, Lafayette Hill, PA 19444Off Market
- $756,7004 bd3 ba2.3k sqft536 Cedar Dr, Lafayette Hill, PA 19444Off Market
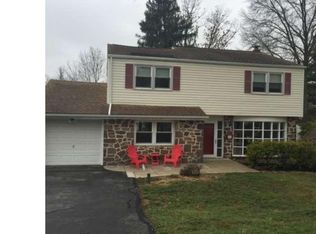
- $755,0004 bd3 ba2.5k sqft533 Evergreen Ln, Lafayette Hill, PA 19444Sold
- $583,0003 bd2 ba2.2k sqft541 Evergreen Ln, Lafayette Hill, PA 19444Off Market
- $656,9004 bd2 ba2.5k sqft540 Cedar Dr, Lafayette Hill, PA 19444Off Market
- $734,8004 bd3 ba2.5k sqft534 Cedar Dr, Lafayette Hill, PA 19444Off Market
Nearby schools
GreatSchools rating
- 10/10Whitemarsh El SchoolGrades: K-3Distance: 1 mi
- 8/10Colonial Middle SchoolGrades: 6-8Distance: 4 mi
- 9/10Plymouth-Whitemarsh Senior High SchoolGrades: 9-12Distance: 1.2 mi
Schools provided by the listing agent
- District: Colonial
Source: Bright MLS. This data may not be complete. We recommend contacting the local school district to confirm school assignments for this home.
Get a cash offer in 3 minutes
Find out how much your home could sell for in as little as 3 minutes with a no-obligation cash offer.
Estimated market value
$674,000
Get a cash offer in 3 minutes
Find out how much your home could sell for in as little as 3 minutes with a no-obligation cash offer.
Estimated market value
$674,000
- Pennsylvania
- Montgomery County
- Lafayette Hill
- 19444
- 537 Evergreen Ln
Nearby cities
Nearby zip codes
Other Lafayette Hill Topics
