Skip main navigation
Active
  • $499,000

    537 Ferdinand Ave, Forest Park, IL 60130

    4beds
    2,160sqft
    : 
    Loading
    Get pre-qualified
    Single Family Residence
    Built in 1893
    6,250 Square Feet Lot
    $-- Zestimate®
    $231/sqft
    $-- HOA

    What's special

    Beautiful original woodworkSoaring ceilingsRich hardwood floorsRare oversized lotExpansive fully fenced yardPractical mudroomUpdated kitchen
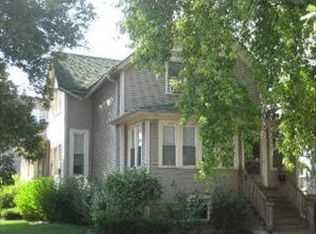
    **Multiple Offers Received. Highest and Best due by 6pm Sunday 7/12** Not every home has a personality. This one has soul. This one-of-a-kind farmhouse sits on a rare oversized lot just 1.5 blocks from Forest Park's vibrant Madison Street, offering the perfect blend of timeless charm, modern updates, and an unbeatable location. Inside, you'll find the character you can't recreate-soaring ceilings, beautiful original woodwork, rich hardwood floors, and inviting spaces that instantly feel like home. The formal dining room with its beamed ceiling is made for memorable dinners, while the updated kitchen, renovated bathrooms, and practical mudroom make everyday living easy. Upstairs, the oversized bathroom features a dual vanity and the convenience of second-floor laundry. Outside, the expansive, fully fenced yard offers room to entertain, garden, play, or simply enjoy your own private retreat. Relax with your morning coffee on one of two welcoming front porches, then imagine the possibilities waiting in the full unfinished basement-a blank canvas ready for your vision. With copper water service already in place and Forest Park's restaurants, boutiques, parks, and entertainment just around the corner, this home offers a rare combination of space, character, and location that's becoming increasingly difficult to find. Some homes check the boxes. This one steals your heart
    8 days
    |
    932
    |
    82
    |

    Likely to sell faster than

    Zillow last checked:

    Listing updated:

    Listed by:

    April Baker, ABR,E-PRO,PSA,RENE,RSPS,SFR 224-715-0428,

    Berkshire Hathaway HomeServices Chicago

    Source: MRED as distributed by MLS GRID,MLS#: 12696204MLS Logo

    Loading...

      Facts & features

      Interior

      Bedrooms & bathrooms
      • Bedrooms: 4
      • Bathrooms: 2
      • Full bathrooms: 2
      Rooms
      • Room types: Balcony/Porch/Lanai, Foyer, Walk In Closet, Other Room
      Primary bedroom
      • Features: Flooring (Hardwood)
      • Level: Second
      • Area: 180 Square Feet
      • Dimensions: 12X15
      Bedroom 2
      • Features: Flooring (Hardwood)
      • Level: Second
      • Area: 168 Square Feet
      • Dimensions: 14X12
      Bedroom 3
      • Features: Flooring (Hardwood)
      • Level: Second
      • Area: 168 Square Feet
      • Dimensions: 14X12
      Bedroom 4
      • Features: Flooring (Hardwood)
      • Level: Main
      • Area: 132 Square Feet
      • Dimensions: 12X11
      Balcony porch lanai
      • Level: Main
      • Area: 24 Square Feet
      • Dimensions: 6X4
      Dining room
      • Features: Flooring (Hardwood)
      • Level: Main
      • Area: 225 Square Feet
      • Dimensions: 15X15
      Foyer
      • Features: Flooring (Hardwood)
      • Level: Main
      • Area: 56 Square Feet
      • Dimensions: 7X8
      Kitchen
      • Features: Kitchen (Eating Area-Table Space, Granite Counters), Flooring (Hardwood)
      • Level: Main
      • Area: 210 Square Feet
      • Dimensions: 15X14
      Laundry
      • Level: Second
      • Area: 20 Square Feet
      • Dimensions: 4X5
      Living room
      • Features: Flooring (Hardwood)
      • Level: Main
      • Area: 210 Square Feet
      • Dimensions: 15X14
      Other
      • Level: Basement
      • Area: 140 Square Feet
      • Dimensions: 10X14
      Walk in closet
      • Level: Second
      • Area: 50 Square Feet
      • Dimensions: 10X5
      Heating
      • Natural Gas, Forced Air
      Cooling
      • Central Air
      Appliances
      • Included: Range, Microwave, Dishwasher, Refrigerator, Washer, Dryer, Disposal
      • Laundry: Upper Level
      Features
      • Solar Tube(s), 1st Floor Bedroom, 1st Floor Full Bath, Built-in Features, Walk-In Closet(s), High Ceilings, Granite Counters
      • Flooring: Hardwood
      • Basement: Unfinished,Full
      Interior area
      • Total structure area: 0
      • Total interior livable area: 2,160 sqft
      Video & virtual tour

      Property

      Parking
      • Total spaces: 2
      • Parking features: Off Alley, Yes, Garage Owned, Detached, Garage
      • Garage spaces: 2
      Accessibility
      • Accessibility features: No Disability Access
      Features
      • Stories: 2
      • Patio & porch: Deck
      • Fencing: Fenced
      Lot
      • Size: 6,250 Square Feet
      • Dimensions: 50 X 125
      Details
      • Parcel number: 15132080220000
      • Special conditions: None

      Construction

      Type & style
      • Home type: SingleFamily
      • Architectural style: Farmhouse
      • Property subtype: Single Family Residence
      Materials
      • Frame
      • Roof: Asphalt
      Condition
      • New construction: No
      • Year built: 1893
      • Major remodel year: 2007

      Utilities & green energy

      • Electric: Circuit Breakers
      • Sewer: Public Sewer
      • Water: Lake Michigan, Public

      Community & HOA

      Community
      • Features: Curbs, Sidewalks, Street Lights, Street Paved
      HOA
      • Services included: None
      Location
      • Region: Forest Park

      Financial & listing details

      • Price per square foot: $231/sqft
      • Tax assessed value: $429,480
      • Annual tax amount: $11,904
      • Date on market: 7/6/2026
      • Ownership: Fee Simple

        Estimated market value

        Not available

        Estimated sales range

        Not available

        Not available

        Price history

        DateEventPrice
        7/6/2026Listed for sale$499,000+0.8%$231/sqft
        Source: MRED as distributed by MLS GRID #12696204 Report a problem
        8/31/2007Sold$495,000+1.2%$229/sqft
        Source: MRED as distributed by MLS GRID #06571738 Report a problem
        8/15/2005Sold$489,000$226/sqft
        Source: Public Record Report a problem

        Public tax history

        YearProperty taxesTax assessment
        2024-- $42,948
        2023$11,904 +7.8%$42,948 +25.4%
        2022$11,047 +5%$34,243
        2021$10,524 +1.9%$34,243
        2020$10,331 +13.3%$34,243 +16.7%
        2019$9,121 +2.1%$29,334
        2018$8,931 +2%$29,334
        2017$8,755 -5.4%$29,334 +3.6%
        2016$9,253 +2.1%$28,317
        2015$9,063 +1.7%$28,317
        2014$8,911 -7.9%$28,317 -13%
        2013$9,677 +2.6%$32,550
        2012$9,427 -0.3%$32,550
        2011$9,453 +12.3%$32,550 -7.7%
        2010$8,415 +9.6%$35,248
        2009$7,678 -15.1%$35,248 -5%
        2008$9,047 +33.4%$37,104 +37.5%
        2007$6,781 +41.9%$26,984
        2006$4,777 -25.2%$26,984
        2005$6,391 +54.5%$26,984 +49.9%
        2004$4,136 +4.5%$18,001
        2003$3,959 +16.9%$18,001
        2002$3,387 +6.5%$18,001 +16.8%
        2001$3,180 +5.8%$15,413
        2000$3,007 +24.5%$15,413
        1999$2,415 $15,413
        Find assessor info on the county website

        Monthly payment

        Est. payment

        Payment breakdown

        Explore the cost of this home by adjusting the details. Changes won't be saved.
        All calculations are estimates and provided by Zillow, Inc. for informational purposes only. Actual amounts may vary.
        HOA fees may include property taxes on listings classified as Co-Ops. Contact the listing agent and/or owner for fee details.
        Mortgage interest rates are dependent on a number of factors, including credit score, down payment, and repayment length. Interest rate data provided by Zillow Group Marketplace, Inc. as of 1/1/1970 from various mortgage lenders with which we have lead or other similar arrangements; the Estimated Payment is an average of those rates.
        See how much you could borrow to make a competitive offer.

        Climate risks

        Neighborhood: 60130

        Getting around

        86 / 100
        Very Walkable
        44 / 100
        Somewhat Bikeable

        Nearby schools

        GreatSchools rating
        Schools provided by the listing agent
        • Elementary: Garfield Elementary School
        • Middle: Forest Park Middle School
        • High: Proviso East High School
        • District: 91

        Source: MRED as distributed by MLS GRID. This data may not be complete. We recommend contacting the local school district to confirm school assignments for this home.

        A local agent can set up tours, give advice and negotiate with sellers.

        Browse local experts

        Similar homes