Skip main navigation
Off market
  • $410,200

    537 Foxfield Court, Wilmington, NC 28443

    3beds
    1,997sqft
    Single Family Residence
    Built in 2009
    7,405 Square Feet Lot
    $410,200 Zestimate®
    $205/sqft
    $2,481 Estimated rent

    Home value

    $410,200

    $390,000 - $431,000

    $2,481/mo

    Zestimate® history
    Loading
    Loading...

    Owner options

    List your home for rent

    $2,481/mo

    Rent Zestimate®

    Find your next renter with Zillow Rental Manager. Plus, with online applications, you can quickly screen prospective tenants – for free.

    Learn more

    $2,481/mo

    Rent Zestimate®

    Refinance and save

    $2,401/mo

    Est. payment

    Refinancing to a lower rate could help reduce your monthly payments and save thousands over the life of the loan.

    See today's rates

    $2,401/mo

    Est. payment

    Explore your selling options

    Work with a Zillow partner agent

    Leverage their expertise and Zillow's premium Showcase listings to get your home seen by more buyers.

    Get started

    List with your own agent

    Get your home in front of millions of buyers by listing it on Zillow.

    Learn how to do it

    Sell it yourself

    Take full control of how buyers see your home on Zillow by listing For Sale by Owner (FSBO).

    List your home

    What's special

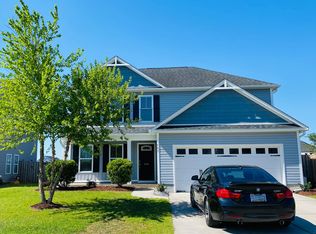
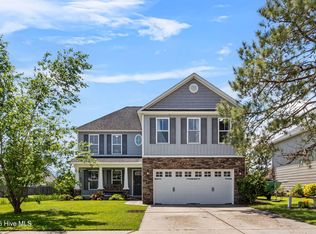
    This home is COMPLETE and ready to move into in in time for buyer to take advantage of the $8000 Tax Credit! Popular Lincoln floorplan is a lovely craftsman style two story home with three bedrooms plus upstairs loft. Nice open kitchen with large breakfast bar. Kitchen and baths have ceramic tile. GE stainless steel appliances including smooth top range, microwave and dishwasher and recessed lighting in kitchen. Quality built by Stevens Fine Homes in great new community convenient Mayfaire, Wrightsville Beach and Ogden Park.

    This property is off market, which means it's not currently listed for sale or rent on Zillow. This may be different from what's available on other websites or public sources.
    Zillow last checked:

    Listing updated:

    Listed by:

    Jennie Stevens 910-794-8699,

    Stevens New Home Realty, Inc

    Bought with:

    Jennie Stevens

    Stevens New Home Realty, Inc

    Stevens New Home Realty, Inc

    Source: Hive MLS,MLS#: 30437947MLS LogoOriginating MLS: Cape Fear Realtors MLS, Inc.

    Facts & features

    Interior

    Bedrooms & bathrooms
    • Bedrooms: 3
    • Bathrooms: 3
    • Full bathrooms: 2
    • 1/2 bathrooms: 1
    Rooms
    • Room types: Master Bedroom, Bedroom 1, Bedroom 2
    Primary bedroom
    • Description: 17x15 Level: Up- 2nd Floor
    • Level: Second
    • Dimensions: 17 x 15
    Bedroom 1
    • Description: 11x15 Level: Up- 2nd Floor
    • Level: Second
    • Dimensions: 11 x 15
    Bedroom 2
    • Description: 11x13 Level: Up- 2nd Floor
    • Level: Second
    • Dimensions: 11 x 13
    Heating
    • Forced Air, Electric
    Cooling
    • Central Air
    Appliances
    • Included: Built-In Microwave, Disposal, Dishwasher
    Features
    • Ceiling Fan(s)
    • Flooring: Carpet, Vinyl, Wood
    • Windows: Thermal Windows
    • Basement: None
    • Has fireplace: No
    • Fireplace features: None
    Interior area
    • Total structure area: 1,997
    • Total interior livable area: 1,997 sqft

    Property

    Parking
    • Total spaces: 2
    • Parking features: Off Street, Paved
    Features
    • Levels: Two
    • Stories: 2
    • Patio & porch: Patio, Porch
    • Exterior features: Irrigation System
    • Pool features: None
    Lot
    • Size: 7,405 Square Feet
    • Dimensions: 62 x 120
    Details
    • Parcel number: 315910.45.2107.000
    • Zoning: R-15

    Construction

    Type & style
    • Home type: SingleFamily
    • Property subtype: Single Family Residence
    Materials
    • Vinyl Siding
    • Foundation: Slab
    • Roof: Shingle
    Condition
    • New construction: Yes
    • Year built: 2009
    Details
    • Warranty included: Yes

    Utilities & green energy

    • Sewer: Public Sewer
    • Water: Public
    • Utilities for property: Sewer Available, Water Available

    Community & HOA

    Community
    • Security: Security System
    • Subdivision: West Bay Estates
    HOA
    • Has HOA: Yes
    • Amenities included: Maintenance Common Areas, Maintenance Roads, Management
    • HOA fee: $420 monthly
    • HOA name: CAMS
    • HOA phone: 910-256-2021
    Location
    • Region: Wilmington

    Financial & listing details

    • Price per square foot: $205/sqft
    • Tax assessed value: $32,000
    • Date on market: 9/25/2025
    • Cumulative days on market: 22 days
    • Listing agreement: Exclusive Right To Sell
    • Listing terms: Cash,Conventional,FHA,USDA Loan,VA Loan
    • Road surface type: Paved

    Price history

    DateEventPrice
    11/18/2009Sold$206,820$104/sqft
    Source: Hive MLS #30437947 Report a problem

    Public tax history

    Tax history is unavailable.

    Neighborhood: Murraysville

    Nearby schools

    GreatSchools rating
    Schools provided by the listing agent
    • Elementary: Blair

    Source: Hive MLS. This data may not be complete. We recommend contacting the local school district to confirm school assignments for this home.

    Get a cash offer in 3 minutes
    Find out how much your home could sell for in as little as 3 minutes with a no-obligation cash offer.
    Estimated market value
    $410,200
    Get a cash offer in 3 minutes
    Find out how much your home could sell for in as little as 3 minutes with a no-obligation cash offer.
    Estimated market value
    $410,200