Nestled within the prestigious enclave of Cherokee Gardens, this extraordinary architectural masterpiece stands as a testament to the visionary genius of renowned architect Stratton Hammon. Seamlessly blending classical elegance with contemporary sophistication, this distinguished residence offers an unparalleled living experience that captivates from the moment you cross its threshold.
The journey begins in the dramatic foyer, where soaring ceilings welcome you into a space accented by a magnificent curved iron staircase, ascending like a sculptural work of art. The spacious limestone-tiled entry sets an immediate tone of grandeur, hinting at the architectural treasures that await inside. At the heart of this remarkable home is the well-appointed kitchena culinary sanctuary where gleaming granite countertops complement carefully curated white cabinetry. Stainless steel appliances stand ready to assist in gastronomic pursuits, while the adjacent breakfast room provides an intimate setting for morning rituals and casual dining.
The first floor unfolds as a symphony of thoughtfully designed living spaces, each with a distinct purpose yet seamlessly connected. The formal living room commands attention with its stately fireplace, creating an atmosphere of refined elegance perfect for sophisticated gatherings. Nearby, the family room offers a more relaxed ambianceideal for intimate conversations and quiet evenings.
Arguably the most enchanting space on this level is the conservatorya sunlit sanctuary that blurs the boundaries between indoor and outdoor living. Flooded with natural light through abundant windows, this versatile room is perfect for dining or leisure. The crowning feature is its lantern roof, complete with a skylight cupola that transforms the space into a celestial observatory by day and night. A thoughtfully integrated dry bar adds convenience for entertaining, making this area ideal for intimate cocktail parties or peaceful afternoon relaxation.
Adding to the first floor's appeal is a cozy bedroom, originally conceived by Stratton Hammon as a "lounge." More intimate in scale than other sleeping quarters, it offers flexibility as guest accommodation or a private retreat. A full bathroom on this level ensures convenience for residents and visitors alike.
Ascending to the second floor reveals equally impressive accommodations, beginning with a versatile upper landing featuring abundant built-in storage closets. Whether transformed into a home office, library, art studio, or meditation space, this area offers endless possibilities for personalization. The secondary bedroom includes its own attached bathroom, ensuring privacy and comfort for family or guests.
The primary bedroom suite epitomizes residential luxurya private sanctuary with a spacious marble bathroom featuring a soaking tub, separate shower, and double vanity. This retreat provides the perfect escape from daily demands, with generous proportions and thoughtful details that promote rest and rejuvenation. There is also potential for second-level expansion to add an additional bedroom.
The exterior exudes character and comfort, framed by mature, beautifully landscaped gardens that offer both aesthetic appeal and privacy. A spacious stone terrace invites outdoor entertaining or tranquil moments in the sun, ideally positioned to enjoy the serene surroundings. A detached garage adds classic charm and functionality, complemented by an additional parking area suitable for guests or extra vehicles.
The unfinished basement provides ample storage space. Located in a prime area, this residence offers both sophistication and convenience. Don't miss the opportunity schedule your showing today!
Sold for $825,000
$825,000
537 Garden Dr, Louisville, KY 40206
3beds
3,009sqft
Single Family Residence
Built in 1935
8,712 Square Feet Lot
$834,200 Zestimate®
$274/sqft
$3,352 Estimated rent
Home value
$834,200
$792,000 - $884,000
$3,352/mo
Zestimate® history
Owner options
List your home for rent
$3,352/mo
Rent Zestimate®
Find your next renter with Zillow Rental Manager. Plus, with online applications, you can quickly screen prospective tenants – for free.
$3,352/mo
Rent Zestimate®
Refinance and save
$5,252/mo
Est. payment
Refinancing to a lower rate could help reduce your monthly payments and save thousands over the life of the loan.
$5,252/mo
Est. payment
Explore your selling options
Work with a Zillow partner agent
Leverage their expertise and Zillow's premium Showcase listings to get your home seen by more buyers.
Get startedList with your own agent
Get your home in front of millions of buyers by listing it on Zillow.
Learn how to do itSell it yourself
Take full control of how buyers see your home on Zillow by listing For Sale by Owner (FSBO).
List your homeWhat's special
Family roomStately fireplaceSpacious stone terraceCarefully curated white cabinetryMature beautifully landscaped gardensLantern roofSeparate shower
Zillow last checked:
Listing updated:
Listed by:
Elizabeth S Boland 502-899-9922,
Skelton Company REALTORS,
Morgan Diebold 502-899-9922
Bought with:
Elizabeth S Boland, 190798
Skelton Company REALTORS
Source: Metro Search Inc. LLC DBA Apex MLS,MLS#: 1693631
Facts & features
Interior
Bedrooms & bathrooms
- Bedrooms: 3
- Bathrooms: 3
- Full bathrooms: 3
Primary bedroom
- Level: Second
Bedroom
- Level: First
Bedroom
- Level: Second
Primary bathroom
- Level: Second
Full bathroom
- Level: First
Full bathroom
- Level: Second
Breakfast room
- Level: First
Family room
- Level: First
Foyer
- Level: First
Kitchen
- Level: First
Laundry
- Level: Basement
Living room
- Level: First
Sitting room
- Level: First
Heating
- Forced Air
Cooling
- Central Air
Features
- Basement: Unfinished
- Number of fireplaces: 1
Interior area
- Total structure area: 3,009
- Total interior livable area: 3,009 sqft
- Finished area above ground: 3,009
- Finished area below ground: 0
Property
Parking
- Total spaces: 2
- Parking features: Detached, Entry Rear, Driveway
- Garage spaces: 2
- Has uncovered spaces: Yes
Features
- Stories: 2
- Patio & porch: Patio
- Fencing: None
Lot
- Size: 8,712 Square Feet
Details
- Parcel number: 074G00380000
Construction
Type & style
- Home type: SingleFamily
- Architectural style: Traditional
- Property subtype: Single Family Residence
Materials
- Wood Frame, Brick Veneer, Brick
- Foundation: Concrete Perimeter
- Roof: Shingle
Condition
- Year built: 1935
Utilities & green energy
- Sewer: Public Sewer
- Water: Public
- Utilities for property: Electricity Connected
Community & HOA
Community
- Subdivision: Cherokee Gardens
HOA
- Has HOA: Yes
- HOA fee: $160 annually
Location
- Region: Louisville
Financial & listing details
- Price per square foot: $274/sqft
- Tax assessed value: $714,100
- Annual tax amount: $8,998
- Date on market: 9/10/2025
- Electric utility on property: Yes
Price history
| Date | Event | Price |
|---|---|---|
| 12/29/2025 | Sold | $825,000-8.3%$274/sqft |
Source:  Metro Search Inc. LLC DBA Apex MLS #1693631 Report a problem Metro Search Inc. LLC DBA Apex MLS #1693631 Report a problem | ||
| 12/18/2025 | Pending sale | $899,500$299/sqft |
Source: Metro Search Inc. LLC DBA Apex MLS #1693631 Report a problem | ||
| 11/18/2025 | Contingent | $899,500$299/sqft |
Source: Metro Search Inc. LLC DBA Apex MLS #1693631 Report a problem | ||
| 9/10/2025 | Listed for sale | $899,500-4.8%$299/sqft |
Source: Metro Search Inc. LLC DBA Apex MLS #1693631 Report a problem | ||
| 8/30/2025 | Contingent | $945,000$314/sqft |
Source: Metro Search Inc. LLC DBA Apex MLS #1693631 Report a problem | ||
| 7/25/2025 | Listed for sale | $945,000+82.6%$314/sqft |
Source: Metro Search Inc. LLC DBA Apex MLS #1693631 Report a problem | ||
| 10/31/2014 | Sold | $517,500-10%$172/sqft |
Source: Metro Search Inc. LLC DBA Apex MLS #1397064 Report a problem | ||
| 8/13/2014 | Listed for sale | $575,000+457.9%$191/sqft |
Source: Kentucky Select Properties #1397064 Report a problem | ||
| 1/3/2014 | Sold | $103,068-82.7%$34/sqft |
Source: Public Record Report a problem | ||
| 11/9/2013 | Listed for sale | $595,000-4.8%$198/sqft |
Source: Kentucky Select Properties #1375906 Report a problem | ||
| 9/4/2013 | Listing removed | $625,000$208/sqft |
Source: Lenihan Sotheby's International Realty #0000 Report a problem | ||
| 6/21/2013 | Price change | $625,000-3.8%$208/sqft |
Source: Lenihan Sotheby's International Realty #0000 Report a problem | ||
| 5/16/2013 | Price change | $650,000-7%$216/sqft |
Source: Lenihan Sotheby's International Realty #0000 Report a problem | ||
| 3/23/2013 | Listed for sale | $699,000+15.5%$232/sqft |
Source: Lenihan Sotheby's International Realty #0000 Report a problem | ||
| 1/3/2013 | Sold | $605,220-6.2%$201/sqft |
Source: Public Record Report a problem | ||
| 9/18/2010 | Listing removed | $645,000$214/sqft |
Source: Visual Tour #1247135 Report a problem | ||
| 3/26/2010 | Price change | $645,000-7.7%$214/sqft |
Source: Visual Tour #1247135 Report a problem | ||
| 9/18/2009 | Listed for sale | $699,000+8.4%$232/sqft |
Source: Visual Tour #1247135 Report a problem | ||
| 5/3/2007 | Sold | $645,000+57.3%$214/sqft |
Source: Public Record Report a problem | ||
| 7/3/2006 | Sold | $410,000$136/sqft |
Source: Public Record Report a problem | ||
Public tax history
| Year | Property taxes | Tax assessment |
|---|---|---|
| 2025 | $8,998 -1.9% | $714,100 |
| 2024 | $9,169 +13.9% | $714,100 +19.1% |
| 2023 | $8,049 -1.3% | $599,780 |
| 2022 | $8,157 -5.9% | $599,780 |
| 2021 | $8,667 +15.2% | $599,780 +9.5% |
| 2020 | $7,526 | $547,730 |
| 2019 | $7,526 +3.8% | $547,730 |
| 2018 | $7,254 | $547,730 |
| 2017 | $7,254 +19.9% | $547,730 -9.5% |
| 2013 | $6,052 -17.7% | $605,220 -17.7% |
| 2011 | $7,350 | $735,030 |
| 2010 | $7,350 +14% | $735,030 +14% |
| 2009 | $6,450 | $645,000 +57.3% |
| 2007 | -- | $410,000 +15.1% |
| 2006 | -- | $356,330 |
| 2005 | -- | $356,330 +10.6% |
| 2004 | -- | $322,280 |
Find assessor info on the county website
Neighborhood: Cherokee Gardens
Nearby homes
- $1,163,3003 bd3 ba3.4k sqft537 Barberry Ln, Louisville, KY 40206Off Market
- $720,000-- bd2 ba2.7k sqft535 Barberry Ln, Louisville, KY 40206Off Market
- $1,176,2006 bd4 ba4.1k sqft538 Garden Dr, Louisville, KY 40206Off Market
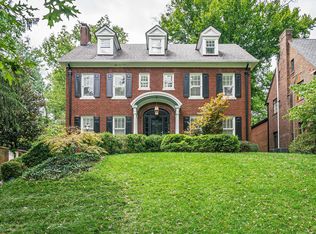
- $768,9003 bd4 ba2.2k sqft533 Barberry Ln, Louisville, KY 40206Off Market
- $975,7004 bd5 ba2.9k sqft534 Garden Dr, Louisville, KY 40206Off Market
- $789,2002 bd2 ba3.1k sqft542 Garden Dr, Louisville, KY 40206Off Market
- $1,535,0002 bd3 ba4.1k sqft539 Barberry Ln, Louisville, KY 40206Off Market
- $1,244,8004 bd5 ba4k sqft550 Garden Dr, Louisville, KY 40206Off Market
Nearby schools
GreatSchools rating
- 5/10Field Elementary SchoolGrades: K-5Distance: 0.4 mi
- 5/10Highland Middle SchoolGrades: 6-8Distance: 2.2 mi
- 8/10Atherton High SchoolGrades: 9-12Distance: 2.3 mi


Get pre-qualified for a loan
At Zillow Home Loans, we can pre-qualify you in as little as 5 minutes with no impact to your credit score.An equal housing lender. NMLS #10287.
Sell for more on Zillow
Get a Zillow Showcase℠ listing at no additional cost and you could sell for .
$834,200
2% more
+$16,684
With Zillow Showcase(estimated)
$850,884
Nearby cities
Nearby neighborhoods
Nearby zip codes
Other Louisville Topics
