Discover a stunning blend of craftsmanship, comfort and sustainability in this custom designed 5 bedroom, 4.5 bath brick Kirkwood home with over 5,000 sq ft of living space and a 2 car garage. Architecturally designed with 10 ft ceilings for tranquil modern living. Light-filled open floor plan offers 2 massive primary ensuites. Both offer separate showers and jacuzzi tubs, presenting a rare opportunity for multi-generational living. The main floor primary provides organically designed ADA Compliant elements with walk out onto a spacious maintenance free wrap around deck. The open kitchen with high end cabinetry, pantry and main floor laundry. Connects beautifully with the casual living area, perfect for entertaining with a custom gas fireplace. Main floor also offers a majestic staircase and a spacious 33 ft long entertaining area that features 2 walls of windows, including custom stained glass (removable). In addition to a bedroom/office and a half bath. Continuing to the upper level with 9 ft ceilings. The 2nd primary ensuite runs the length of the house, nearly 800 sq ft and offers turret windows, coffered ceilings, multiple closets and a separate dressing room. The 2 remaining upper level bedrooms each offer 400+ sq ft. with a unique Jack and Jill bathroom. Don't miss the huge seasonal storage with pull down stairs to the attic just at the top of the staircase. The finished walkout lower level is over 1,500 sq ft with lots of natural light, wet bar, entertaining area, full bath, large storage area plus huge closets and under stair storage. Behind the beauty lies innovative efficiency, 4 Zoned geothermal HVAC, steel construction, and double insulation offering comfort and lower utility costs Step outside to the spacious covered patio with wood burning fireplace that looks into the secluded intimate backyard that is ideal for year round gatherings while still providing a low maintenance lifestyle. Minimum yard work will allow you to enjoy the many Kirkwood amenities such as free music festivals and the farmers market. This home delivers a combination of high end design, energy smart living and a truly low maintenance lifestyle. Includes a 1 year home warranty for added peace of mind. Located within 1/10 mile of award winning Kirkwood Schools. Extremely walkable within a short walk to Kirkwood Park and The Historic Downtown district giving you the feeling of living in a Norman Rockwell painting.
Closed
Listed by: EXP Realty, LLC • Jody Parrish • 314-496-5639
Bought with: Berkshire Hathaway HomeServices Select Properties
Price Unknown
537 Goethe Ave, Saint Louis, MO 63122
5beds
5,024sqft
Single Family Residence
Built in 2006
5,227 Square Feet Lot
$826,000 Zestimate®
$--/sqft
$5,696 Estimated rent
Home value
$826,000
$768,000 - $892,000
$5,696/mo
Zestimate® history
Owner options
List your home for rent
$5,696/mo
Rent Zestimate®
Find your next renter with Zillow Rental Manager. Plus, with online applications, you can quickly screen prospective tenants – for free.
$5,696/mo
Rent Zestimate®
Refinance and save
Refinancing to a lower rate could help reduce your monthly payments and save thousands over the life of the loan.
Explore your selling options
Work with a Zillow partner agent
Leverage their expertise and Zillow's premium Showcase listings to get your home seen by more buyers.
Get startedList with your own agent
Get your home in front of millions of buyers by listing it on Zillow.
Learn how to do itSell it yourself
Take full control of how buyers see your home on Zillow by listing For Sale by Owner (FSBO).
List your homeWhat's special
Wood burning fireplaceCustom gas fireplaceMajestic staircaseHuge seasonal storageLight-filled open floor planMultiple closetsOpen kitchen
Zillow last checked:
Listing updated:
Listed by:
Jody Parrish 314-496-5639,
EXP Realty, LLC,
Ashley E Davis 314-221-0073,
EXP Realty, LLC
Bought with:
Candy C Smothers, 2018016858
Berkshire Hathaway HomeServices Select Properties
Source: MARIS,MLS#: 25051918 Originating MLS: St. Louis Association of REALTORS
Originating MLS: St. Louis Association of REALTORSFacts & features
Interior
Bedrooms & bathrooms
- Bedrooms: 5
- Bathrooms: 5
- Full bathrooms: 4
- 1/2 bathrooms: 1
- Main level bathrooms: 2
- Main level bedrooms: 2
Primary bedroom
- Description: ADA Compliant
- Features: Floor Covering: Luxury Vinyl Tile
- Level: Main
- Area: 300
- Dimensions: 20x15
Primary bedroom
- Features: Floor Covering: Luxury Vinyl Tile
- Level: Second
- Area: 325
- Dimensions: 25x13
Bedroom
- Features: Floor Covering: Luxury Vinyl Tile
- Level: Main
- Area: 156
- Dimensions: 13x12
Bedroom
- Features: Floor Covering: Luxury Vinyl Tile
- Level: Second
- Area: 308
- Dimensions: 22x14
Bedroom
- Features: Floor Covering: Luxury Vinyl Tile
- Level: Second
- Area: 280
- Dimensions: 20x14
Dining room
- Features: Floor Covering: Luxury Vinyl Tile
- Level: Main
- Area: 204
- Dimensions: 17x12
Family room
- Features: Floor Covering: Luxury Vinyl Tile
- Level: Main
- Area: 224
- Dimensions: 16x14
Kitchen
- Features: Floor Covering: Luxury Vinyl Tile
- Level: Main
- Area: 256
- Dimensions: 16x16
Living room
- Features: Floor Covering: Luxury Vinyl Tile
- Level: Main
- Area: 224
- Dimensions: 16x14
Loft
- Features: Floor Covering: Luxury Vinyl Tile
- Level: Second
- Area: 88
- Dimensions: 11x8
Heating
- Geothermal
Cooling
- Ceiling Fan(s), Geothermal
Appliances
- Laundry: Main Level
Features
- Ceiling Fan(s), Double Vanity, Entrance Foyer, In-Law Floorplan, Kitchen Island, Walk-In Closet(s)
- Flooring: Luxury Vinyl
- Basement: Partially Finished,Full,Walk-Out Access
- Number of fireplaces: 1
- Fireplace features: Gas
Interior area
- Total structure area: 5,024
- Total interior livable area: 5,024 sqft
- Finished area above ground: 3,624
- Finished area below ground: 1,400
Property
Parking
- Total spaces: 2
- Parking features: Attached
- Attached garage spaces: 2
Accessibility
- Accessibility features: Accessible Bedroom, Accessible Central Living Area, Accessible Closets, Accessible Doors, Accessible Full Bath, Accessible Hallway(s), Accessible Kitchen
Features
- Levels: Two
- Patio & porch: Deck
Lot
- Size: 5,227 Square Feet
- Features: Back Yard
Details
- Parcel number: 23N611833
- Special conditions: Standard
Construction
Type & style
- Home type: SingleFamily
- Architectural style: Traditional
- Property subtype: Single Family Residence
Materials
- Brick, Vinyl Siding
Condition
- Updated/Remodeled
- New construction: No
- Year built: 2006
Details
- Warranty included: Yes
Utilities & green energy
- Electric: Other
- Sewer: Public Sewer
- Water: Public
- Utilities for property: Electricity Available
Community & HOA
Community
- Subdivision: Corona Park Blk 11 Lts 8 Thru 10 Bdy
HOA
- Has HOA: No
Location
- Region: Saint Louis
Financial & listing details
- Tax assessed value: $700,000
- Annual tax amount: $8,306
- Date on market: 7/31/2025
- Cumulative days on market: 103 days
- Listing terms: Cash,Conventional
- Ownership: Private
- Electric utility on property: Yes
Price history
| Date | Event | Price |
|---|---|---|
| 12/12/2025 | Sold | -- |
Source:  MARIS #25051918 Report a problem MARIS #25051918 Report a problem | ||
| 11/12/2025 | Pending sale | $850,000$169/sqft |
Source: MARIS #25051918 Report a problem | ||
| 7/31/2025 | Listed for sale | $850,000$169/sqft |
Source: MARIS #25051918 Report a problem | ||
| 8/21/2013 | Sold | -- |
Source: Public Record Report a problem | ||
Public tax history
| Year | Property taxes | Tax assessment |
|---|---|---|
| 2025 | $7,500 -9.7% | $133,000 |
| 2024 | $8,306 +1.6% | $133,000 -8.7% |
| 2023 | $8,176 -8.9% | $145,660 +6.9% |
| 2022 | $8,977 +1.3% | $136,310 |
| 2021 | $8,859 +15.9% | $136,310 +20.5% |
| 2020 | $7,647 -11.9% | $113,080 |
| 2019 | $8,685 | $113,080 0% |
| 2018 | $8,685 | $113,090 |
| 2017 | $8,685 +0.1% | $113,090 +26.8% |
| 2016 | $8,673 +27.7% | $89,180 |
| 2015 | $6,792 | $89,180 +2.3% |
| 2014 | $6,792 +0.6% | $87,180 |
| 2013 | $6,754 | $87,180 -13.1% |
| 2012 | -- | $100,340 |
| 2011 | -- | $100,340 -0.9% |
| 2010 | $7,431 +4.4% | $101,230 |
| 2009 | $7,116 +4.4% | $101,230 +2.9% |
| 2008 | $6,815 +689.4% | $98,400 |
| 2007 | $863 | $98,400 +675.4% |
| 2006 | $863 +4.5% | $12,690 |
| 2005 | $826 | $12,690 |
Find assessor info on the county website
Neighborhood: 63122
Nearby homes
- $--4 bd3 ba2.6k sqft541 Goethe Ave, Saint Louis, MO 63122Sold

- $725,7004 bd3 ba1.9k sqft533 Goethe Ave, Saint Louis, MO 63122Off Market

- $389,0002 bd2 ba1.4k sqft612 W Essex Ave, Saint Louis, MO 63122Off Market
- $--3 bd2 ba1.5k sqft531 Goethe Ave, Saint Louis, MO 63122Sold
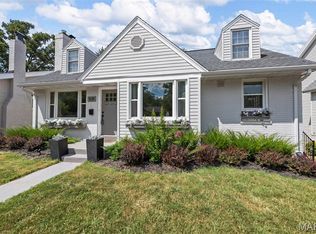
- $--2 bd2 ba1.3k sqft559 Central Pl, Saint Louis, MO 63122Sold
- $547,2004 bd2 ba1.7k sqft540 Goethe Ave, Saint Louis, MO 63122Off Market
- $477,8003 bd2 ba1.6k sqft527 Goethe Ave, Saint Louis, MO 63122Off Market
- $--2 bd2 ba1.2k sqft618 W Essex Ave, Saint Louis, MO 63122Sold
Nearby schools
GreatSchools rating
- 7/10W. W. Keysor Elementary SchoolGrades: K-5Distance: 0.2 mi
- 8/10North Kirkwood Middle SchoolGrades: 6-8Distance: 0.8 mi
- 9/10Kirkwood Sr. High SchoolGrades: 9-12Distance: 0.3 mi
Schools provided by the listing agent
- Elementary: W. W. Keysor Elem.
- Middle: North Kirkwood Middle
- High: Kirkwood Sr. High
Source: MARIS. This data may not be complete. We recommend contacting the local school district to confirm school assignments for this home.
Get a cash offer in 3 minutes
Find out how much your home could sell for in as little as 3 minutes with a no-obligation cash offer.
Estimated market value
$826,000
Get a cash offer in 3 minutes
Find out how much your home could sell for in as little as 3 minutes with a no-obligation cash offer.
Estimated market value
$826,000
- Missouri
- Saint Louis County
- Kirkwood
- 63122
- 537 Goethe Ave
