Skip main navigation
Sold for $554,000
  • $554,000

    537 Grand Central Sta, Apex, NC 27502

    4beds
    2,664sqft
    Townhouse, Residential
    Built in 2017
    2,178 Square Feet Lot
    $542,300 Zestimate®
    $208/sqft
    $2,696 Estimated rent

    Home value

    $542,300

    $515,000 - $569,000

    $2,696/mo

    Zestimate® history
    Loading
    Loading...

    Owner options

    List your home for rent

    $2,696/mo

    Rent Zestimate®

    Find your next renter with Zillow Rental Manager. Plus, with online applications, you can quickly screen prospective tenants – for free.

    Learn more

    $2,696/mo

    Rent Zestimate®

    Refinance and save

    $3,712/mo

    Est. payment

    Refinancing to a lower rate could help reduce your monthly payments and save thousands over the life of the loan.

    See today's rates

    $3,712/mo

    Est. payment

    Explore your selling options

    Work with a Zillow partner agent

    Leverage their expertise and Zillow's premium Showcase listings to get your home seen by more buyers.

    Get started

    List with your own agent

    Get your home in front of millions of buyers by listing it on Zillow.

    Learn how to do it

    Sell it yourself

    Take full control of how buyers see your home on Zillow by listing For Sale by Owner (FSBO).

    List your home

    What's special

    Gas fireplaceCovered wrap around porchNatural lightWeight roomDining optionsGrand kitchenFishing pond
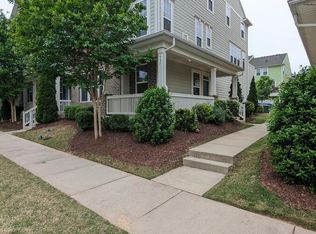
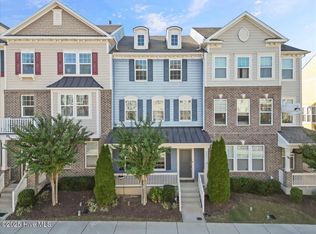
    Well-appointed end-unit townhome in premier location. Covered wrap around porch welcomes you to the home. Two car attached garage provides direct access to the floyer. The first floor includes 2 closets, a full bath and bedroom w/huge walk-in closet. The 2nd level features a grand kitchen with large central island, granite counters, abundant cabinetry, gas range with double ovens and is open to dining area which offers a bench seat and built in bookcase. Family room is filled w/multiple windows for natural light and includes gas fireplace. There is a 1/2 bath and closet on this level as well. Upper level features a stunning primary bedroom w/trey ceiling,2 walk in closets, lovely bath w/ dual sinks,granite counters,large shower w/tile surround and shampoo niches, linen closet and private water closet. Two additional bedrooms, a full bath, and large laundry room are also located on the upper level. Convenient deck located off kitchen. In addition to garage parking there is ample guest parking behind the home. Villages of Apex offers outstanding amenities including 6-lane pool, kiddie pool, community center w/aerobics room, weight room, dog park, fishing pond, and walking trails leading to Greenway system and baseball/soccer fields. Walking Distance to charming downtown Apex! Minutes to a variety of shopping and dining options! This home is truly the place to be if you want to live the good life!

    Zillow last checked:

    Listing updated:

    Listed by:

    Kimberly Conroy 919-789-5005,

    Coldwell Banker HPW

    Bought with:

    Tina Caul, 267133

    EXP Realty LLC

    Source: Doorify MLS,MLS#: 10005446MLS Logo

    Facts & features

    Interior

    Bedrooms & bathrooms
    • Bedrooms: 4
    • Bathrooms: 4
    • Full bathrooms: 3
    • 1/2 bathrooms: 1
    Heating
    • Forced Air, Natural Gas
    Cooling
    • Ceiling Fan(s), Central Air
    Appliances
    • Included: Dishwasher, Disposal, Double Oven, Free-Standing Refrigerator, Gas Range, Ice Maker, Microwave, Refrigerator, Stainless Steel Appliance(s), Water Heater
    • Laundry: Upper Level
    Features
    • Built-in Features, Ceiling Fan(s), Granite Counters, Kitchen Island, Separate Shower, Tray Ceiling(s), Walk-In Closet(s), Walk-In Shower, Water Closet
    • Flooring: Carpet, Vinyl, Tile
    • Number of fireplaces: 1
    • Fireplace features: Family Room
    • Common walls with other units/homes: End Unit
    Interior area
    • Total structure area: 2,664
    • Total interior livable area: 2,664 sqft
    • Finished area above ground: 2,664
    • Finished area below ground: 0

    Property

    Parking
    • Total spaces: 2
    • Parking features: Garage - Attached
    • Attached garage spaces: 2
    Features
    • Levels: Tri-Level
    • Stories: 3
    • Exterior features: Balcony
    • Pool features: Community
    • Has view: Yes
    Lot
    • Size: 2,178 sqft
    Details
    • Parcel number: 0742527737
    • Special conditions: Standard

    Construction

    Type & style
    • Home type: Townhouse
    • Architectural style: Transitional
    • Property subtype: Townhouse, Residential
    • Attached to another structure: Yes
    Materials
    • Brick, Fiber Cement
    • Foundation: Slab
    Condition
    • New construction: No
    • Year built: 2017

    Utilities & green energy

    • Utilities for property: Electricity Connected, Natural Gas Available, Natural Gas Connected

    Community & neighborhood

    Community
    • Community features: Clubhouse, Fitness Center, Lake, Park, Pool, Sidewalks, Street Lights
    Location
    • Region: Apex
    • Subdivision: The Villages of Apex

    HOA & financial

    HOA
    • Has HOA: Yes
    • HOA fee: $424 quarterly
    • Amenities included: Clubhouse, Landscaping, Maintenance Grounds, Maintenance Structure, Pool, Recreation Facilities, Recreation Room, Trail(s)
    • Services included: Maintenance Grounds
    Other financial information
    • Additional fee information: Second HOA Fee $262 Quarterly

    Price history

    DateEventPrice
    3/15/2024Sold$554,000-0.2%$208/sqft
    Source: Doorify MLS #10005446 Report a problem
    3/2/2024Pending sale$555,000$208/sqft
    Source: Doorify MLS #10005446 Report a problem
    2/18/2024Contingent$555,000$208/sqft
    Source: Doorify MLS #10005446 Report a problem
    1/10/2024Listed for sale$555,000+36.4%$208/sqft
    Source: Doorify MLS #10005446 Report a problem
    4/30/2021Sold$407,000+17.8%$153/sqft
    Source: Doorify MLS #2372823 Report a problem
    3/21/2017Sold$345,500$130/sqft
    Source: Public Record Report a problem

    Public tax history

    YearProperty taxesTax assessment
    2025$4,378 -0.4%$499,184
    2024$4,396 +11.8%$499,184 +40%
    2023$3,931 +6.5%$356,551
    2022$3,691 +4%$356,551
    2021$3,550 +1%$356,551
    2020$3,514 -4.2%$356,551 +11%
    2019$3,668 $321,227
    2018$3,668 +69.7%$321,227 +47.9%
    2017$2,161 $217,200

    Find assessor info on the county website

    Neighborhood: 27502

    Nearby schools

    GreatSchools rating
    Schools provided by the listing agent
    • Elementary: Wake - Apex Friendship
    • Middle: Wake - Apex
    • High: Wake - Apex

    Source: Doorify MLS. This data may not be complete. We recommend contacting the local school district to confirm school assignments for this home.

    Get a cash offer in 3 minutes
    Find out how much your home could sell for in as little as 3 minutes with a no-obligation cash offer.
    Estimated market value
    $542,300
    Get a cash offer in 3 minutes
    Find out how much your home could sell for in as little as 3 minutes with a no-obligation cash offer.
    Estimated market value
    $542,300