Skip main navigation
Sold for $610,000
  • $610,000

    537 Graten St, Birmingham, MI 48009

    3beds
    2,249sqft
    Condominium
    Built in 2003
    -- sqft lot
    $626,200 Zestimate®
    $271/sqft
    $4,665 Estimated rent

    Home value

    $626,200

    $582,000 - $670,000

    $4,665/mo

    Zestimate® history
    Loading
    Loading...

    Owner options

    List your home for rent

    $4,665/mo

    Rent Zestimate®

    Find your next renter with Zillow Rental Manager. Plus, with online applications, you can quickly screen prospective tenants – for free.

    Learn more

    $4,665/mo

    Rent Zestimate®

    Refinance and save

    $4,278/mo

    Est. payment

    Refinancing to a lower rate could help reduce your monthly payments and save thousands over the life of the loan.

    See today's rates

    $4,278/mo

    Est. payment

    Explore your selling options

    Work with a Zillow partner agent

    Leverage their expertise and Zillow's premium Showcase listings to get your home seen by more buyers.

    Get started

    List with your own agent

    Get your home in front of millions of buyers by listing it on Zillow.

    Learn how to do it

    Sell it yourself

    Take full control of how buyers see your home on Zillow by listing For Sale by Owner (FSBO).

    List your home

    What's special

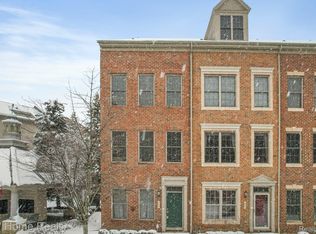
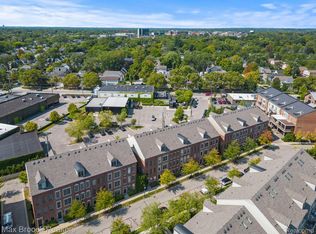
    Impeccable 4-Story Townhome Just Steps from Downtown Birmingham Experience refined urban living in this beautifully updated 4-story townhome featuring 3 spacious bedrooms, 2 full and 2 half baths, and over 2,249 sq ft of thoughtfully designed living space. Perfectly situated within walking distance to the heart of downtown Birmingham, this home offers both convenience and elegance. The modern white kitchen is a chef’s dream, showcasing granite countertops, stainless steel appliances, and an open-concept layout ideal for both everyday living and entertaining. Freshly painted throughout, the home boasts gleaming refinished hardwood floors and plush new carpeting (2022). Exceptional custom storage solutions by Closets by Design include a built-in home office, walk-in pantry, upgraded primary suite closet, guest bedroom closet, and organized attic space—all installed between 2021 and 2022. The luxurious primary and guest bathrooms were fully renovated in 2021 with premium finishes, while the outdoor balcony/patio was completely refreshed in 2024 for seamless indoor-outdoor enjoyment. Recent major upgrades include a new roof in 2023 (with $10K assessment fully paid) and HVAC motherboard replacement, complete with full air duct cleaning and sanitization. Enjoy effortless access to popular local destinations such as Griffin Claw Brewing Company, Whistle Stop Diner, Lincoln Yard, Whole Foods, top-rated schools, charming parks, boutique coffee shops, and a newly opened French bakery—all just around the corner. This low-maintenance, move-in ready residence combines style, comfort, and location in one of Birmingham’s most vibrant and walkable neighborhoods. Schedule your private showing today and discover your next home. **OPEN HOUSES CANCELLED**

    Zillow last checked:

    Listing updated:

    Listed by:

    Danny Dedic 586-855-6672,

    EXP Realty Main

    Bought with:

    Katherine E Broock, 6501240456

    Max Broock, REALTORS®-Birmingham

    Helen Reasoner, 6501358900

    Max Broock, REALTORS®-Birmingham

    Source: Realcomp II,MLS#: 20250035231MLS Logo

    Facts & features

    Interior

    Bedrooms & bathrooms
    • Bedrooms: 3
    • Bathrooms: 4
    • Full bathrooms: 2
    • 1/2 bathrooms: 2
    Primary bedroom
    • Level: Second
    • Area: 210
    • Dimensions: 14 x 15
    Bedroom
    • Level: Second
    • Area: 150
    • Dimensions: 10 x 15
    Bedroom
    • Level: Third
    • Area: 420
    • Dimensions: 15 x 28
    Primary bathroom
    • Level: Second
    • Area: 60
    • Dimensions: 6 x 10
    Other
    • Level: Second
    • Area: 48
    • Dimensions: 6 x 8
    Other
    • Level: Entry
    • Area: 30
    • Dimensions: 5 x 6
    Other
    • Level: Third
    • Area: 25
    • Dimensions: 5 x 5
    Dining room
    • Level: Entry
    • Area: 180
    • Dimensions: 12 x 15
    Kitchen
    • Level: Entry
    • Area: 150
    • Dimensions: 10 x 15
    Laundry
    • Level: Second
    • Area: 16
    • Dimensions: 4 x 4
    Library
    • Level: Entry
    • Area: 100
    • Dimensions: 10 x 10
    Living room
    • Level: Entry
    • Area: 330
    • Dimensions: 15 x 22
    Heating
    • Forced Air, Natural Gas
    Cooling
    • Central Air
    Appliances
    • Included: Built In Gas Oven, Double Oven, Free Standing Refrigerator, Microwave, Washer Dryer Stacked
    Features
    • Has basement: No
    • Has fireplace: No
    Interior area
    • Total interior livable area: 2,249 sqft
    • Finished area above ground: 2,249

    Property

    Parking
    • Total spaces: 2
    • Parking features: Two Car Garage, Attached, Oversized
    • Attached garage spaces: 2
    Features
    • Levels: Three
    • Stories: 3
    • Entry location: GroundLevel
    Details
    • Parcel number: 2031204028
    • Special conditions: Short Sale No,Standard

    Construction

    Type & style
    • Home type: Condo
    • Architectural style: Contemporary
    • Property subtype: Condominium
    Materials
    • Brick
    • Foundation: Poured, Slab
    Condition
    • New construction: No
    • Year built: 2003

    Utilities & green energy

    • Sewer: Public Sewer
    • Water: Public

    Community & HOA

    Community
    • Subdivision: ETON STREET STATION I CONDO
    HOA
    • Has HOA: Yes
    • HOA fee: $350 monthly
    • HOA phone: 248-745-7100
    Location
    • Region: Birmingham

    Financial & listing details

    • Price per square foot: $271/sqft
    • Tax assessed value: $204,190
    • Annual tax amount: $7,808
    • Date on market: 5/14/2025
    • Cumulative days on market: 3 days
    • Listing agreement: Exclusive Right To Sell
    • Listing terms: Cash,Conventional

    Price history

    DateEventPrice
    12/1/2025Listing removed$4,900$2/sqft
    Source: Zillow Rentals Report a problem
    10/25/2025Listed for rent$4,900-9.3%$2/sqft
    Source: Zillow Rentals Report a problem
    10/25/2025Listing removed$5,400$2/sqft
    Source: Zillow Rentals Report a problem
    10/8/2025Listed for rent$5,400-3.6%$2/sqft
    Source: Zillow Rentals Report a problem
    9/18/2025Listing removed$5,600$2/sqft
    Source: Zillow Rentals Report a problem
    8/20/2025Price change$5,600-6.5%$2/sqft
    Source: Zillow Rentals Report a problem
    6/26/2025Listed for rent$5,990+106.6%$3/sqft
    Source: Zillow Rentals Report a problem
    6/16/2025Sold$610,000+4.3%$271/sqft
    Source: Realcomp II #20250035231 Report a problem
    6/13/2025Pending sale$585,000$260/sqft
    Source: Realcomp II #20250035231 Report a problem
    5/14/2025Listed for sale$585,000$260/sqft
    Source: Realcomp II #20250035231 Report a problem
    3/14/2017Listing removed$2,900$1/sqft
    Source: CENTURY 21 Campbell Realty, Inc. #216101766 Report a problem
    2/9/2017Listed for rent$2,900$1/sqft
    Source: Century 21 Campbell Realty #216101766 Report a problem

    Public tax history

    Tax history is unavailable.

    Neighborhood: 48009

    Nearby schools

    GreatSchools rating
    Get a cash offer in 3 minutes
    Find out how much your home could sell for in as little as 3 minutes with a no-obligation cash offer.
    Estimated market value
    $626,200
    Get a cash offer in 3 minutes
    Find out how much your home could sell for in as little as 3 minutes with a no-obligation cash offer.
    Estimated market value
    $626,200