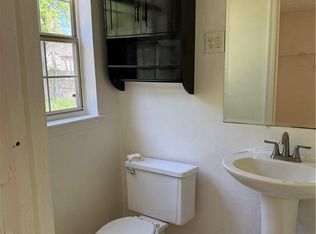
Welcome Home! This adorable ranch was completely renovated in 2020, incl. new HVAC & Roof. As you enter, you'll enjoy the functional open floor plan with beautiful hardwood floors. The kitchen combines character & function with custom cabinetry, SS appliances, & a versatile island that provides both additional prep space & a natural gathering spot. The beautifully tiled full bath adds another timeless touch to this well-maintained home. Washer & dryer also convey! Outside you'll find dual driveways for off-street parking at front & side entrances, easy landscaping & an oversized detached garage that opens the door to possibilities well beyond traditional storage. Whether you’re a mechanic, woodworker, hobbyist, collector, or simply need extra room for projects & equipment, this generous space provides a flexibility that’s hard to find at this price. Centrally located near Newport News Naval Shipyard, with easy interstate and tunnel access, lots of shopping, dining, and entertainment.
Sold
$240,000
537 Greenbriar Ave, Hampton, VA 23661
3beds
930sqft
Single Family Residence
Built in 1962
8,276 Square Feet Lot
$240,100 Zestimate®
$258/sqft
$1,750 Estimated rent
Home value
$240,100
$226,000 - $255,000
$1,750/mo
Zestimate® history
Owner options
List your home for rent
$1,750/mo
Rent Zestimate®
Find your next renter with Zillow Rental Manager. Plus, with online applications, you can quickly screen prospective tenants – for free.
$1,750/mo
Rent Zestimate®
Refinance and save
$1,590/mo
Est. payment
Refinancing to a lower rate could help reduce your monthly payments and save thousands over the life of the loan.
$1,590/mo
Est. payment
Explore your selling options
Work with a Zillow partner agent
Leverage their expertise and Zillow's premium Showcase listings to get your home seen by more buyers.
Get startedList with your own agent
Get your home in front of millions of buyers by listing it on Zillow.
Learn how to do itSell it yourself
Take full control of how buyers see your home on Zillow by listing For Sale by Owner (FSBO).
List your homeWhat's special
Oversized detached garageFunctional open floor planEasy landscapingSs appliancesBeautiful hardwood floorsNew hvacCustom cabinetry
Zillow last checked:
Listing updated:
Listed by:
Nathaniel Pickles,
Keller Williams Capital Props. 703-964-1290,
Robert Pickles,
Keller Williams Capital Props.
Bought with:
Maureen Montealegre
Iron Valley Real Estate HR
Source: REIN Inc.,MLS#: 10651281
Facts & features
Interior
Bedrooms & bathrooms
- Bedrooms: 3
- Bathrooms: 2
- Full bathrooms: 1
- 1/2 bathrooms: 1
Rooms
- Room types: 1st Floor BR, 1st Floor Primary BR, Utility Room, Workshop
Primary bedroom
- Level: First
Heating
- Forced Air
Cooling
- Central Air
Appliances
- Included: Dishwasher, Dryer, Microwave, Electric Range, Refrigerator, Washer, Electric Water Heater
- Laundry: Dryer Hookup, Washer Hookup
Features
- Ceiling Fan(s)
- Flooring: Ceramic Tile, Laminate/LVP, Wood
- Basement: Crawl Space
- Has fireplace: No
Interior area
- Total interior livable area: 930 sqft
Property
Parking
- Total spaces: 1
- Parking features: Garage Det 1 Car, Oversized, Multi Car, Driveway
- Garage spaces: 1
- Has uncovered spaces: Yes
Features
- Stories: 1
- Patio & porch: Deck, Porch
- Pool features: None
- Fencing: None
- Waterfront features: Not Waterfront
Lot
- Size: 8,276 Square Feet
- Features: Corner
Details
- Parcel number: 1003743
- Zoning: R9
Construction
Type & style
- Home type: SingleFamily
- Architectural style: Ranch
- Property subtype: Single Family Residence
Materials
- Brick
- Roof: Asphalt Shingle
Condition
- New construction: No
- Year built: 1962
Utilities & green energy
- Sewer: City/County
- Water: City/County
- Utilities for property: Cable Hookup
Community & HOA
Community
- Subdivision: Greenbriar
HOA
- Has HOA: No
Location
- Region: Hampton
Financial & listing details
- Price per square foot: $258/sqft
- Tax assessed value: $176,200
- Annual tax amount: $2,183
- Date on market: 8/28/2026
Price history
Price history is unavailable.
Public tax history
| Year | Property taxes | Tax assessment |
|---|---|---|
| 2025 | $2,115 +2% | $176,200 +3% |
| 2024 | $2,074 +3.9% | $171,100 +6.9% |
| 2023 | $1,995 -0.4% | $160,100 +4.6% |
| 2022 | $2,003 +54.8% | $153,000 +58.2% |
| 2021 | $1,294 | $96,700 +0.9% |
| 2020 | $1,294 | $95,800 |
| 2019 | -- | $95,800 +9.6% |
| 2018 | $1,178 | $87,400 |
| 2017 | $1,178 | -- |
| 2016 | $1,178 +4.2% | -- |
| 2015 | $1,131 | -- |
| 2014 | $1,131 | $94,200 |
| 2013 | -- | -- |
| 2012 | -- | -- |
| 2011 | -- | -- |
| 2010 | -- | -- |
| 2009 | -- | -- |
| 2008 | -- | -- |
| 2007 | -- | -- |
| 2006 | -- | -- |
| 2005 | -- | -- |
| 2004 | -- | -- |
| 2003 | -- | -- |
| 2002 | -- | $51,000 |
| 2001 | -- | $51,000 |
Find assessor info on the county website
Neighborhood: Greater Wythe
Nearby homes
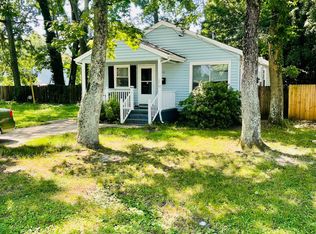
- $260,0003 bd2 ba1.2k sqft535 Greenbriar Ave, Hampton, VA 23661Sold
- $375,1004 bd4 ba2.1k sqft541 Greenbriar Ave, Hampton, VA 23661Off Market
- $233,9003 bd2 ba1.4k sqft533 Greenbriar Ave, Hampton, VA 23661Off Market
- $231,3003 bd2 ba1.1k sqft1006 New St, Hampton, VA 23661Off Market
- $30,900-- bd-- ba-- sqft1009 New St, Hampton, VA 23661Off Market
- $199,0003 bd2 ba1.4k sqft531 Greenbriar Ave, Hampton, VA 23661For Sale
- $201,5003 bd1 ba1k sqft1004 New St, Hampton, VA 23661Off Market
- $386,8004 bd3 ba2.5k sqft543 Greenbriar Ave, Hampton, VA 23661Off Market
Nearby schools
GreatSchools rating
- 5/10Hunter B. Andrews PK-8Grades: PK-8Distance: 1.7 mi
- 7/10Hampton High SchoolGrades: 9-12Distance: 1.7 mi
Schools provided by the listing agent
- Elementary: Hunter B. Andrews
- Middle: C. Alton Lindsay Middle
- High: Hampton
Source: REIN Inc.. This data may not be complete. We recommend contacting the local school district to confirm school assignments for this home.
Sell for more on Zillow
Get a Zillow Showcase℠ listing at no additional cost and you could sell for .
$240,100
2% more
+$4,802
With Zillow Showcase(estimated)
$244,902
Sell for more on Zillow
Get a Zillow Showcase℠ listing at no additional cost and you could sell for .
$240,100
2% more
+$4,802
With Zillow Showcase(estimated)
$244,902
- Virginia
- Hampton City
- Hampton
- 23661
- Greater Wythe
- 537 Greenbriar Ave
