Do you want the kitchen to be the heart of your home? The island in this bi/level home will be command central. Natural window light and recessed lighting in the vaulted ceilings make it airy and bright. There are 3 bedrooms & 1 bath on the main floor. Want to spread out? A family room & new bath are in the lower level, as well as 2 additional rooms for bedrooms or offices. You Decide. Call Today
Contingent
$189,000
537 Hastings Rd, Du Bois, PA 15801
5beds
2baths
2,552sqft
Single Family Residence
Built in 1980
-- sqft lot
$188,600 Zestimate®
$74/sqft
$184/mo HOA
What's special
Recessed lightingNatural window lightVaulted ceilings
- 5 days
- 966
- 88
Likely to sell faster than
Zillow last checked:
Listing updated:
Listed by:
Molly O'Bryon-Welpott 814-541-5208,
HOFFER REALTY ASSOCIATES 814-371-2100
Source: Clearfield Jefferson AOR,MLS#: 12-13742
Facts & features
Interior
Bedrooms & bathrooms
- Bedrooms: 5
- Bathrooms: 2
Cooling
- Ceiling Fan(s), Central Air
Appliances
- Included: Dishwasher, Washer, Refrigerator, Range, Dryer
Features
- Windows: Mixture
- Has basement: Yes
Interior area
- Total structure area: 2,552
- Total interior livable area: 2,552 sqft
- Finished area above ground: 1,276
- Finished area below ground: 1,276
Property
Parking
- Total spaces: 2
- Parking features: 2 Car Attached, Asphalt
- Attached garage spaces: 2
- Has uncovered spaces: Yes
- Details: Garage Remarks: Attached & Integral, Driveway: Paved
Features
- Levels: Bi-Level
- Patio & porch: Deck
Lot
- Dimensions: 1.5 lots
Details
- Additional structures: Garage(s)
- Parcel number: 128075311
- Zoning: PRD
Construction
Type & style
- Home type: SingleFamily
- Property subtype: Single Family Residence
Materials
- Stick-Built
- Foundation: Combination
- Roof: Metal
Condition
- Year built: 1980
Utilities & green energy
- Sewer: Public Sewer
- Water: Public
Community & HOA
HOA
- Has HOA: Yes
- HOA fee: $2,213 annually
Location
- Region: Du Bois
Financial & listing details
- Price per square foot: $74/sqft
- Tax assessed value: $66,900
- Annual tax amount: $2,439
- Date on market: 9/29/2026
- Inclusions: Mbt Heater / Dehumdi
Estimated market value
$188,600
$179,000 - $198,000
$1,645/mo
Price history
| Date | Event | Price |
|---|---|---|
| 10/2/2026 | Contingent | $189,000$74/sqft |
Source:  Clearfield Jefferson AOR #12-13742 Report a problem Clearfield Jefferson AOR #12-13742 Report a problem | ||
| 9/29/2026 | Listed for sale | $189,000+190.8%$74/sqft |
Source: Clearfield Jefferson AOR #12-13742 Report a problem | ||
| 4/15/2021 | Sold | $65,000-31.6%$25/sqft |
Source: Public Record Report a problem | ||
| 3/4/2021 | Pending sale | $95,000$37/sqft |
Source: Clearfield Jefferson AOR #12-12117 Report a problem | ||
| 1/22/2021 | Listed for sale | $95,000-8.7%$37/sqft |
Source: Hoffer Realty Associates #12-12117 Report a problem | ||
| 1/1/2021 | Listing removed | -- |
Source: Clearfield Jefferson AOR Report a problem | ||
| 8/21/2019 | Listed for sale | $104,000-7.6%$41/sqft |
Source: Hoffer Realty Associates #12-12117 Report a problem | ||
| 12/26/2018 | Listed for sale | $112,500$44/sqft |
Source: Hoffer Realty Associates #12-12117 Report a problem | ||
Public tax history
| Year | Property taxes | Tax assessment |
|---|---|---|
| 2025 | $2,351 +1.5% | $33,450 +100% |
| 2024 | $2,318 0% | $16,725 |
| 2023 | $2,318 | $16,725 |
| 2022 | $2,318 +0.1% | $16,725 |
| 2021 | $2,317 +2.4% | $16,725 |
| 2020 | $2,262 | $16,725 |
| 2019 | $2,262 +4.2% | $16,725 |
| 2018 | $2,172 | $16,725 |
| 2017 | -- | $16,725 |
| 2016 | -- | $16,725 |
| 2015 | -- | $16,725 |
| 2014 | -- | $16,725 |
| 2013 | -- | $16,725 |
| 2012 | -- | $16,725 |
| 2011 | -- | $16,725 |
| 2009 | -- | $16,725 |
| 2007 | -- | -- |
| 2005 | -- | -- |
| 2004 | -- | -- |
| 2003 | -- | -- |
| 2002 | -- | -- |
| 2000 | -- | -- |
Find assessor info on the county website
Monthly payment
Est. payment
Payment breakdown
Explore the cost of this home by adjusting the details. Changes won't be saved.Climate risks
Neighborhood: Treasure Lake
Nearby schools
Schools provided by the listing agent
- District: Dubois
Source: Clearfield Jefferson AOR. This data may not be complete. We recommend contacting the local school district to confirm school assignments for this home.
Similar homes
- $194,5003 bd3 ba2.2k sqft11430 Treasure Lake Rd, Du Bois, PA 15801For Sale
 MLS ID #12-13746, Kaye Guthridge, HOFFER REALTY ASSOCIATES. Clearfield Jefferson AOR
 - $180,0004 bd1 ba2k sqft110 Fairview Ave, Dubois, PA 15801For Sale By Owner
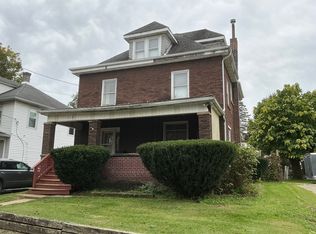
- $179,9003 bd3 ba2.3k sqft614 Bucco Reef Rd, Du Bois, PA 15801For Sale
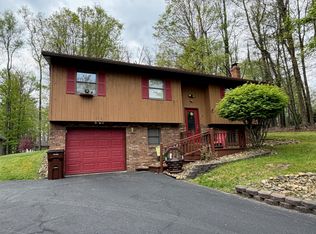 MLS ID #12-13657, Wendy Desalve, Srs, E-Pro, BRIGHTSTONE REALTY GROUP. Clearfield Jefferson AOR
 - $219,9003 bd2 ba2.1k sqft317 Galloway Rd, Du Bois, PA 15801For Sale
 MLS ID #12-13739, Carol Foltz, Nhcs, Rcc, Asr, Abr, COLDWELL BANKER DEVELOPAC REALTY. Clearfield Jefferson AOR
 - $240,0003 bd3 ba2.7k sqft63 Sea Horse Rd, Du Bois, PA 15801For Sale
 MLS ID #PACD2045024, Nikki Beveridge, Ryen Realty LLC. Bright MLS
