Skip main navigation
Off market
  • Price Unknown

    537 High Point Dr #A, Longmont, CO 80504

    3beds
    1,600sqft
    Apartment
    Built in ----
    -- sqft lot
    $-- Zestimate®
    $--/sqft
    $2,373 Estimated rent

    Home value

    Not available

    Estimated sales range

    Not available

    $2,373/mo

    Zestimate® history
    Loading
    Loading...

    Owner options

    List your home for rent

    $2,373/mo

    Rent Zestimate®

    Find your next renter with Zillow Rental Manager. Plus, with online applications, you can quickly screen prospective tenants – for free.

    Learn more

    $2,373/mo

    Rent Zestimate®

    Refinance and save

    Refinancing to a lower rate could help reduce your monthly payments and save thousands over the life of the loan.

    See today's rates

    Explore your selling options

    Work with a Zillow partner agent

    Leverage their expertise and Zillow's premium Showcase listings to get your home seen by more buyers.

    Get started

    List with your own agent

    Get your home in front of millions of buyers by listing it on Zillow.

    Learn how to do it

    Sell it yourself

    Take full control of how buyers see your home on Zillow by listing For Sale by Owner (FSBO).

    List your home

    What's special

    Private balconyFront porchGarage parkingLarge master bedroomDouble vanity bathCentral air and heatingSpacious walk-in closet

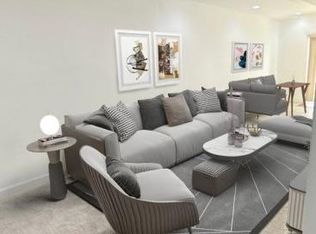
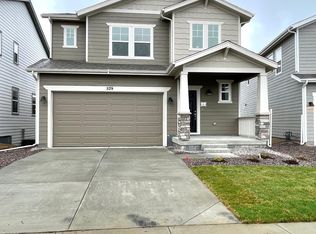
    Paradise on Highpoint Drive! This newly built 1600 sqft UPPER-LEVEL UNIT it features 3 beds, 2 baths with garage parking and all BRAND NEW STAINLESS STEEL ENERGY EFFICIENT APPLIANCES. Paradise at High Point also hosts brand new luxury vinyl planking, carpet, central air & heating and white quartz countertops throughout contemporary kitchen and bathrooms. The large master bedroom has a spacious walk-in closet with double vanity bath. This single family house has been converted into a duplex with separate upper and lower units. Each unit has its own private entrance and living quarters. The upper unit has it's own private balcony and front porch. The spacious patio/side yard is community-shared space. Located in a NEWLY developed, safe, and quiet HOA community. It is walking distance from the prestigious Fox Hills Golf Course, Union Reservoir, gorgeous lakes, running trails, walkways, parks such as Sandstone Ranch & Skatepark and directly adjacent to the community playground. It is situated right off Ken Pratt Blvd and MINUTES away from the I-25, Downtown Main Street, countless shopping centers, coffee shops, and family-owned restaurants/businesses & boutiques. Fantastic Stem School such as Fall River Elementary and Trail Ridge Middle School are conveniently 5 minutes away and the property is 15-20 minutes from Boulder. Enjoy your light, bright and wonderful open floor plan with large windows situated throughout the entire home. Experience a serene sunrise scenic view from your spacious covered balcony overlooking a peaceful flowing creek with unobstructed views of open space. The newly landscaped back yard & patio is the perfect place for hosting family and friends. Please ask to experience our 360 virtual tour, fill out an application, and schedule an in-person showing today! Inclusions: Private Balcony & Front Porch Washer/Dryer appliances HOA premiums BBQ/Picnic Area Discounted Nextlight High Speed Fiber Optic Internet Service available Quick response time from property management company 1+ year lease minimum; longer term lease preferred Optional: 1 or 2 car garage (additional) Schedule your showing today! Tenant responsible for all utilities. Security Deposit & First Month rent due upon signing. 1 year lease minimum. Longer lease preferred. No Smoking allowed on leased premise.

    This property is off market, which means it's not currently listed for sale or rent on Zillow. This may be different from what's available on other websites or public sources.
    Zillow last checked:

    Listing updated:

    Source: Zillow Rentals

    Facts & features

    Interior

    Bedrooms & bathrooms
    • Bedrooms: 3
    • Bathrooms: 2
    • Full bathrooms: 2
    Cooling
    • Central Air
    Appliances
    • Included: Dishwasher, Dryer, Washer
    • Laundry: In Unit
    Features
    • Walk In Closet
    • Flooring: Hardwood
    Interior area
    • Total interior livable area: 1,600 sqft

    Property

    Parking
    • Parking features: Attached, Off Street
    • Has attached garage: Yes
    • Details: Contact manager
    Features
    • Patio & porch: Patio
    • Exterior features: Balcony, Bicycle storage, High Speed Fiber Optics Internet, No Utilities included in rent, Walk In Closet

    Construction

    Type & style
    • Home type: Apartment
    • Property subtype: Apartment

    Community & HOA

    Community
    • Features: Playground
    • Deposit fee: $2,395
    Location
    • Region: Longmont

    Financial & listing details

    • Date on market: 4/29/2026
    • Date available: 06/01/2026
    • Lease term: 1 Year

    Price history

    DateEventPrice
    5/15/2026Listing removed$2,395$1/sqft
    Source: Zillow Rentals Report a problem
    4/29/2026Listed for rent$2,395-11.1%$1/sqft
    Source: Zillow Rentals Report a problem
    4/24/2024Listing removed--
    Source: Zillow Rentals Report a problem
    4/12/2024Listed for rent$2,695+8%$2/sqft
    Source: Zillow Rentals Report a problem
    6/29/2023Listing removed--
    Source: Zillow Rentals Report a problem
    6/22/2023Price change$2,495-9.1%$2/sqft
    Source: Zillow Rentals Report a problem
    6/11/2023Listed for rent$2,745$2/sqft
    Source: Zillow Rentals Report a problem

    Public tax history

    Tax history is unavailable.

    Neighborhood: 80504

    Nearby schools

    GreatSchools rating