This custom expanded cape is truly a perfect mix of charm and space. Tucked in off a long drive within nearly 3 acres of lush greenery this home creates the privacy you crave. The exterior alone will wow you; with its curated landscaping, oversized in-ground pool, & expanded deck this home is perfect for those that love to entertain or just like spending time at home. Stepping inside the home you will quickly realize the beautiful flow- you'll find a large great room with cathedral ceilings & gas fire, laundry, half bath, bright oversized kitchen with plenty of storage, open dining, additional living room with stone fireplace & of course the primary suite. Upstairs you'll be met with another primary bedroom, 2 other generous bedrooms all with expanded closets & full bath with dual pedestal sinks. This home is also very sunny and bright. The walk out basement is complete with gym area, another amazing feature. This home has so much potential, especially those needing multi-gen options!
Sold for $915,000
$915,000
537 High St, Hanson, MA 02341
4beds
3,167sqft
Single Family Residence
Built in 1999
2.73 Acres Lot
$972,500 Zestimate®
$289/sqft
$5,739 Estimated rent
Home value
$972,500
$924,000 - $1.02M
$5,739/mo
Zestimate® history
Owner options
List your home for rent
$5,739/mo
Rent Zestimate®
Find your next renter with Zillow Rental Manager. Plus, with online applications, you can quickly screen prospective tenants – for free.
$5,739/mo
Rent Zestimate®
Refinance and save
$6,211/mo
Est. payment
Refinancing to a lower rate could help reduce your monthly payments and save thousands over the life of the loan.
$6,211/mo
Est. payment
Explore your selling options
Work with a Zillow partner agent
Leverage their expertise and Zillow's premium Showcase listings to get your home seen by more buyers.
Get startedList with your own agent
Get your home in front of millions of buyers by listing it on Zillow.
Learn how to do itSell it yourself
Take full control of how buyers see your home on Zillow by listing For Sale by Owner (FSBO).
List your homeWhat's special
Stone fireplaceCustom expanded capeExpanded deckBright oversized kitchenOpen diningCathedral ceilingsPrimary suite
Zillow last checked:
Listing updated:
Listed by:
Depend on Dakota Team 781-883-7980,
Keller Williams Realty 781-843-3200,
Catherine Morris 781-264-6410
Bought with:
The Jenkins Group
Keller Williams Realty
Source: MLS PIN,MLS#: 73248463
Facts & features
Interior
Bedrooms & bathrooms
- Bedrooms: 4
- Bathrooms: 3
- Full bathrooms: 2
- 1/2 bathrooms: 1
- Main level bathrooms: 2
- Main level bedrooms: 1
Primary bedroom
- Features: Bathroom - Full, Walk-In Closet(s), Flooring - Wall to Wall Carpet
- Level: Main,First
Bedroom 2
- Features: Walk-In Closet(s), Flooring - Wall to Wall Carpet
- Level: Second
Bedroom 3
- Features: Closet, Flooring - Wall to Wall Carpet
- Level: Second
Bedroom 4
- Features: Walk-In Closet(s), Flooring - Wall to Wall Carpet
- Level: Second
Primary bathroom
- Features: Yes
Bathroom 1
- Features: Bathroom - Full, Closet - Linen, Flooring - Stone/Ceramic Tile
- Level: Main,First
Bathroom 2
- Features: Bathroom - Half, Flooring - Stone/Ceramic Tile, Pedestal Sink
- Level: Main,First
Bathroom 3
- Features: Bathroom - Full, Double Vanity, Pedestal Sink, Soaking Tub
- Level: Second
Dining room
- Features: Flooring - Hardwood, Deck - Exterior, Open Floorplan, Half Vaulted Ceiling(s)
- Level: Main,First
Family room
- Features: Flooring - Wood, Exterior Access
- Level: First
Kitchen
- Features: Flooring - Hardwood, Pantry, Countertops - Stone/Granite/Solid, Kitchen Island, Cabinets - Upgraded, Open Floorplan, Recessed Lighting, Stainless Steel Appliances
- Level: Main,First
Living room
- Features: Cathedral Ceiling(s), Ceiling Fan(s), Flooring - Wood
- Level: First
Heating
- Baseboard, Heat Pump, Natural Gas
Cooling
- Central Air, Heat Pump
Appliances
- Included: Gas Water Heater, Water Heater, Range, Dishwasher, Microwave, Refrigerator, Water Softener
- Laundry: Electric Dryer Hookup, Gas Dryer Hookup, Washer Hookup, First Floor
Features
- Closet, Mud Room, Exercise Room, Sitting Room, Internet Available - Unknown
- Flooring: Wood, Tile, Carpet, Flooring - Stone/Ceramic Tile, Flooring - Vinyl, Flooring - Wall to Wall Carpet
- Basement: Full,Finished,Walk-Out Access,Interior Entry,Garage Access
- Number of fireplaces: 2
- Fireplace features: Family Room, Living Room
Interior area
- Total structure area: 3,167
- Total interior livable area: 3,167 sqft
Property
Parking
- Total spaces: 8
- Parking features: Attached, Under, Garage Door Opener, Storage, Paved Drive, Off Street, Paved
- Attached garage spaces: 2
- Uncovered spaces: 6
Features
- Patio & porch: Porch, Deck - Wood, Patio
- Exterior features: Porch, Deck - Wood, Patio, Pool - Inground Heated, Professional Landscaping, Stone Wall
- Has private pool: Yes
- Pool features: Pool - Inground Heated
Lot
- Size: 2.73 Acres
- Features: Wooded, Gentle Sloping, Level
Details
- Parcel number: M:64 B:0 P:24A2,1025473
- Zoning: 100
Construction
Type & style
- Home type: SingleFamily
- Architectural style: Cape
- Property subtype: Single Family Residence
Materials
- Frame
- Foundation: Concrete Perimeter
- Roof: Shingle
Condition
- Year built: 1999
Utilities & green energy
- Electric: 200+ Amp Service
- Sewer: Private Sewer
- Water: Public
- Utilities for property: for Gas Range, for Gas Oven, for Electric Dryer, Washer Hookup
Community & HOA
Community
- Features: Park, Walk/Jog Trails, Stable(s), Golf, Conservation Area, House of Worship, Public School
HOA
- Has HOA: No
Location
- Region: Hanson
Financial & listing details
- Price per square foot: $289/sqft
- Tax assessed value: $803,300
- Annual tax amount: $10,748
- Date on market: 9/17/2026
- Exclusions: Please See Docs For Exclusions And Disclosures. Washer/Dryer Negotiable.
- Road surface type: Paved
Price history
| Date | Event | Price |
|---|---|---|
| 7/16/2024 | Sold | $915,000+1.7%$289/sqft |
Source: MLS PIN #73248463 Report a problem | ||
| 6/10/2024 | Contingent | $899,900$284/sqft |
Source: MLS PIN #73248463 Report a problem | ||
| 6/6/2024 | Listed for sale | $899,900+19.8%$284/sqft |
Source: MLS PIN #73248463 Report a problem | ||
| 8/5/2021 | Sold | $751,000+10.5%$237/sqft |
Source: Public Record Report a problem | ||
| 6/30/2021 | Pending sale | $679,900$215/sqft |
Source: MLS PIN #72848706 Report a problem | ||
| 6/17/2021 | Contingent | $679,900$215/sqft |
Source: MLS PIN #72848706 Report a problem | ||
| 6/11/2021 | Listed for sale | $679,900+7.1%$215/sqft |
Source: MLS PIN #72848706 Report a problem | ||
| 10/24/2019 | Sold | $635,000-0.8%$201/sqft |
Source: Public Record Report a problem | ||
| 9/12/2019 | Pending sale | $639,900$202/sqft |
Source: Germaine Realty LLC #72539616 Report a problem | ||
| 8/20/2019 | Price change | $639,900-3%$202/sqft |
Source: Germaine Realty LLC #72539616 Report a problem | ||
| 7/25/2019 | Listed for sale | $659,900+427.9%$208/sqft |
Source: Germaine Realty LLC #72539616 Report a problem | ||
| 9/22/1999 | Sold | $125,000$39/sqft |
Source: Public Record Report a problem | ||
Public tax history
| Year | Property taxes | Tax assessment |
|---|---|---|
| 2025 | $11,220 +4.4% | $838,600 +4.4% |
| 2024 | $10,748 +3.4% | $803,300 +9.6% |
| 2023 | $10,390 +14.3% | $732,700 +21.8% |
| 2022 | $9,087 | $601,800 |
| 2021 | $9,087 +1.4% | $601,800 +2.6% |
| 2020 | $8,960 +18.2% | $586,800 +20.2% |
| 2019 | $7,583 +1.1% | $488,300 +3.1% |
| 2018 | $7,500 +3.1% | $473,800 +4% |
| 2017 | $7,277 -1.3% | $455,400 +2.2% |
| 2016 | $7,373 | $445,500 |
Find assessor info on the county website
Neighborhood: 02341
Nearby homes
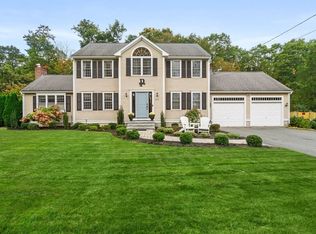
- $749,9004 bd3 ba2k sqft533 High St, Hanson, MA 02341Sold
- $739,5004 bd3 ba2.4k sqft76 Holmes Ter, Hanson, MA 02341Off Market
- $720,5003 bd2 ba2.6k sqft541 High St, Hanson, MA 02341Off Market
- $789,2004 bd2 ba2k sqft501 High St, Hanson, MA 02341Off Market
- $660,8003 bd2 ba1.2k sqft58 Holmes Ter, Hanson, MA 02341Off Market
- $463,3003 bd1 ba1.5k sqft569 Holmes St, Hanson, MA 02341Off Market
- $483,3002 bd1 ba1k sqft553 Holmes St, Hanson, MA 02341Off Market
- $746,7003 bd2 ba2.1k sqft82 Holmes Ter, Hanson, MA 02341Off Market
Nearby schools
GreatSchools rating
- 7/10Indian Head Elementary SchoolGrades: K-4Distance: 1.1 mi
- 5/10Hanson Middle SchoolGrades: 5-8Distance: 1.4 mi
- 6/10Whitman Hanson Regional High SchoolGrades: 9-12Distance: 1.8 mi
Get a cash offer in 3 minutes
Find out how much your home could sell for in as little as 3 minutes with a no-obligation cash offer.
Estimated market value
$972,500
Get a cash offer in 3 minutes
Find out how much your home could sell for in as little as 3 minutes with a no-obligation cash offer.
Estimated market value
$972,500
- Massachusetts
- Plymouth County
- Hanson
- 02341
- 537 High St
