Beautiful Mountain Home with gorgeous mountain views. This sprawling log home is a perfect retreat in the mountains. Hosting floor to ceiling stone fireplaces, exposed log beams, hardwood, and tile floors. This home has been meticulously maintained and is move in ready. The front yard host a nice variety of fruit trees including apple and peach trees. A covered front porch is a great place to sit and enjoy nature. Don't miss out on this rare find.
Closed
$520,000
537 High Valley Dr N, Monterey, VA 24465
3beds
3,214sqft
Single Family Residence
Built in 1992
6.88 Acres Lot
$535,300 Zestimate®
$162/sqft
$2,166 Estimated rent
Home value
$535,300
Estimated sales range
Not available
$2,166/mo
Zestimate® history
Owner options
List your home for rent
$2,166/mo
Rent Zestimate®
Find your next renter with Zillow Rental Manager. Plus, with online applications, you can quickly screen prospective tenants – for free.
$2,166/mo
Rent Zestimate®
Refinance and save
$3,050/mo
Est. payment
Refinancing to a lower rate could help reduce your monthly payments and save thousands over the life of the loan.
$3,050/mo
Est. payment
Explore your selling options
Work with a Zillow partner agent
Leverage their expertise and Zillow's premium Showcase listings to get your home seen by more buyers.
Get startedList with your own agent
Get your home in front of millions of buyers by listing it on Zillow.
Learn how to do itSell it yourself
Take full control of how buyers see your home on Zillow by listing For Sale by Owner (FSBO).
List your homeWhat's special
Gorgeous mountain viewsSprawling log homeCovered front porchExposed log beamsVariety of fruit trees
Zillow last checked:
Listing updated:
Listed by:
DAVID HEATWOLE 540-292-0892,
KLINE & CO. REAL ESTATE
Bought with:
Isaac Hull, 0225219794
Valley Realty Associates
Source: CAAR,MLS#: 664622 Originating MLS: Greater Augusta Association of Realtors Inc
Originating MLS: Greater Augusta Association of Realtors IncFacts & features
Interior
Bedrooms & bathrooms
- Bedrooms: 3
- Bathrooms: 3
- Full bathrooms: 3
- Main level bathrooms: 2
- Main level bedrooms: 1
Rooms
- Room types: Bathroom, Bedroom, Dining Room, Family Room, Full Bath, Foyer, Kitchen, Loft, Living Room, Primary Bathroom, Primary Bedroom, Study
Primary bedroom
- Level: First
Bedroom
- Level: Third
Bedroom
- Level: Fourth
Primary bathroom
- Level: First
Bathroom
- Level: First
Bathroom
- Level: Third
Dining room
- Level: First
Dining room
- Level: First
Family room
- Level: Third
Foyer
- Level: First
Kitchen
- Level: First
Living room
- Level: First
Living room
- Level: First
Loft
- Level: Second
Study
- Level: First
Heating
- Central, Electric, Heat Pump, Propane
Cooling
- Central Air, Heat Pump, Window Unit(s)
Appliances
- Included: Electric Range, Microwave, Refrigerator, Dryer, Washer
Features
- Primary Downstairs, Entrance Foyer, Eat-in Kitchen, Kitchen Island, Loft, Vaulted Ceiling(s)
- Flooring: Carpet, Linoleum, Porcelain Tile, Wood
- Windows: Insulated Windows
- Basement: Exterior Entry,Finished,Interior Entry,Walk-Out Access
- Has fireplace: Yes
- Fireplace features: Insert, Multiple, Stone, Wood Burning Stove
Interior area
- Total structure area: 3,214
- Total interior livable area: 3,214 sqft
- Finished area above ground: 2,494
- Finished area below ground: 720
Property
Parking
- Parking features: Asphalt, Gravel
Features
- Levels: Three Or More
- Stories: 3
- Patio & porch: Deck, Front Porch, Porch, Wood
- Has view: Yes
- View description: Mountain(s)
Lot
- Size: 6.88 Acres
- Features: Landscaped, Private, Wooded
- Topography: Rolling
Details
- Additional structures: Workshop
- Parcel number: 16 A 1 19
- Zoning description: R-5 Planned Development
Construction
Type & style
- Home type: SingleFamily
- Architectural style: A-Frame,Cabin,Log Home
- Property subtype: Single Family Residence
Materials
- Log, Stick Built, Stone
- Foundation: Block
- Roof: Composition,Shingle
Condition
- New construction: No
- Year built: 1992
Utilities & green energy
- Electric: Underground
- Sewer: Conventional Sewer
- Water: Spring
- Utilities for property: Fiber Optic Available, Propane
Community & HOA
Community
- Features: Pond
- Security: Security System, Dead Bolt(s), 24 Hour Security, Surveillance System
- Subdivision: HIGH VALLEY ESTATES
HOA
- Has HOA: Yes
- Amenities included: None
- Services included: Road Maintenance, Snow Removal
Location
- Region: Monterey
Financial & listing details
- Price per square foot: $162/sqft
- Tax assessed value: $300,200
- Annual tax amount: $1,320
- Date on market: 5/15/2025
- Cumulative days on market: 79 days
Price history
| Date | Event | Price |
|---|---|---|
| 9/22/2025 | Sold | $520,000-2.8%$162/sqft |
Source:  CAAR #664622 Report a problem CAAR #664622 Report a problem | ||
| 8/6/2025 | Pending sale | $535,000$166/sqft |
Source: CAAR #664622 Report a problem | ||
| 6/9/2025 | Price change | $535,000-2.7%$166/sqft |
Source: CAAR #664622 Report a problem | ||
| 5/15/2025 | Listed for sale | $550,000$171/sqft |
Source: CAAR #664622 Report a problem | ||
Public tax history
| Year | Property taxes | Tax assessment |
|---|---|---|
| 2025 | $1,531 +15.9% | $300,200 |
| 2024 | $1,321 +15.3% | $300,200 +25.8% |
| 2023 | $1,146 | $238,700 |
| 2022 | $1,146 | $238,700 |
| 2021 | $1,146 | $238,700 |
| 2020 | $1,146 | $238,700 |
| 2019 | $1,146 +9.1% | $238,700 |
| 2018 | $1,050 +8.3% | $238,700 +3.3% |
| 2017 | $970 | $231,000 |
| 2016 | $970 +5% | $231,000 |
| 2014 | $924 +8.1% | $231,000 |
| 2013 | $855 | $231,000 +20.3% |
| 2011 | -- | $192,000 |
| 2010 | -- | $192,000 |
Find assessor info on the county website
Neighborhood: 24465
Nearby homes
- $--5.05 AcresLot 88 High Valley, Monterey, VA 24465Off Market
- $--5.06 AcresLot 89 High Valley, Monterey, VA 24465Off Market
- $330,0003 bd2 ba1.2k sqft662 High Valley Dr N, Monterey, VA 24465Sold
- $22,0006.01 Acres35 Dogwood Ln, Monterey, VA 24465Pending
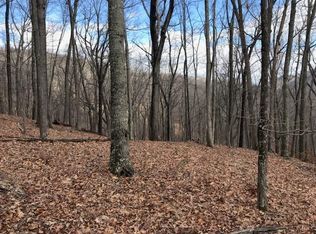
- $330,4002 bd3 ba1.4k sqft227 Dogwood Ln, Monterey, VA 24465Off Market
- $75,0005.44 AcresDogwood Ln, Monterey, VA 24465Lot/Land
- $191,3002 bd1 ba795 sqft20 Dogwood Ln, Monterey, VA 24465Off Market
- $173,2002 bd1 ba892 sqft345 High Valley Dr, Franklin, WV 26807Off Market
Nearby schools
GreatSchools rating
- 7/10Highland Elementary SchoolGrades: PK-5Distance: 7.6 mi
- 8/10Highland High SchoolGrades: 6-12Distance: 7.5 mi
Schools provided by the listing agent
- Elementary: Highland
- High: Highland
Source: CAAR. This data may not be complete. We recommend contacting the local school district to confirm school assignments for this home.


Get pre-qualified for a loan
At Zillow Home Loans, we can pre-qualify you in as little as 5 minutes with no impact to your credit score.An equal housing lender. NMLS #10287.
- Virginia
- Highland County
- Monterey
- 24465
- 537 High Valley Dr N
Nearby cities
Nearby zip codes
Other Monterey Topics
