Skip main navigation
Pending
  • Price cut: $15K (6/8)
    $350,000

    537 Hillsborough Dr., Conway, SC 29526

    3beds
    1,856sqft
    : 
    Loading
    Get pre-qualified
    Single Family Residence
    Built in 2014
    10,018 Square Feet Lot
    $342,100 Zestimate®
    $189/sqft
    $130/mo HOA

    What's special

    Inviting foyerSpacious great roomStunning vaulted cathedral ceilingCharming breakfast nookAutomatic sprinkler system
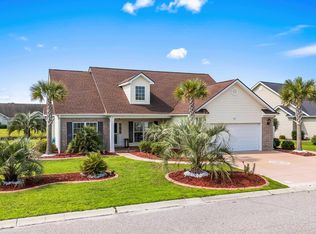
    This exceptional home is located in Conway's beautiful Hillsborough Community and reflects the owners' meticulous care and attention to detail. From the moment you arrive, you'll notice the beautifully landscaped yard with its well-manicured lawn and shrubbery, maintained effortlessly by an automatic sprinkler system. The driveway, walkway, and front porch welcome you with their attractive surface coatings. Step inside to discover a thoughtfully designed split bedroom floor plan that provides privacy and functionality. The inviting foyer leads to two comfortable guest bedrooms and a full bathroom, perfect for family, visitors, or a home office. Throughout the home, you'll find quality flooring including beautiful hardwood in the main living areas, durable vinyl in the kitchen, bathrooms, and laundry room, and tile in the Carolina room. The spacious Great Room is the heart of the home, featuring a stunning vaulted cathedral ceiling and ceiling fan that creates an open and airy atmosphere ideal for relaxation and entertaining. The kitchen is a chef's delight with stainless steel appliances and solid surface countertops throughout. It features a convenient breakfast bar for casual dining and a charming breakfast nook—perfect for enjoying your morning coffee. When it's time to entertain, move the meal to the formal dining room with its elegant tray ceiling, providing the perfect setting for hosting dinner parties and special occasions. The Carolina room is a true bonus space, heated and cooled by an efficient mini-split system for year-round comfort. It features specialty shades that block direct sun while maintaining your view and privacy—allowing you to see out while preventing others from seeing in. With its abundant afternoon sun, this room is perfect for relaxing, entertaining, or enjoying your favorite hobbies. The spacious primary suite offers generous space and comfort, enhanced by an elegant tray ceiling. It features both a walk-in closet and an additional storage closet for all your needs. The ensuite bathroom is thoughtfully designed with double sinks, a walk-in shower, and a convenient linen closet. Practical features abound throughout this home. The spacious laundry room is both functional and well-organized, featuring cabinets over the washer and dryer area, an ample broom closet for storage, and a convenient drop zone as you enter from the garage—perfect for keeping everything tidy. The spacious 23x24 garage is a dream for hobbyists and organizers alike, equipped with a workbench, cabinets, and multiple shelving units for ample storage. It also features a lifestyle pull-down screen, adding versatility to this well-appointed space. Step outside to your backyard oasis, where the back patio—finished with surface coatings—provides a perfect spot for outdoor dining, relaxing, or entertaining guests. The Hillsborough Community offers wonderful amenities, including a clubhouse, pool, and a versatile multi-purpose court that accommodates pickleball, basketball, bocce ball, cornhole, and tennis—providing endless opportunities for recreation and social activities. This meticulously maintained home combines style, comfort, and convenience in one of Conway's most desirable communities. Don't miss the opportunity to make it yours—schedule your showing today!
    143 days
    |
    178
    |
    3
    |

    Zillow last checked:

    Listing updated:

    Listed by:

    Cindy J Vachon 207-608-2642,

    Beach & Forest Realty

    Source: CCAR,MLS#: 2604486MLS LogoOriginating MLS: Coastal Carolinas Association of Realtors

      Facts & features

      Interior

      Bedrooms & bathrooms
      • Bedrooms: 3
      • Bathrooms: 2
      • Full bathrooms: 2
      Rooms
      • Room types: Carolina Room, Foyer, Utility Room
      Primary bedroom
      • Features: Tray Ceiling(s), Ceiling Fan(s), Main Level Primary, Walk-In Closet(s)
      • Level: First
      • Dimensions: 16'8x15'
      Bedroom 1
      • Level: First
      • Dimensions: 11'4x12
      Bedroom 2
      • Level: First
      • Dimensions: 11'4x12
      Primary bathroom
      • Features: Dual Sinks, Separate Shower
      Dining room
      • Features: Tray Ceiling(s), Separate/Formal Dining Room
      • Dimensions: 11'x12'
      Family room
      • Features: Ceiling Fan(s), Vaulted Ceiling(s)
      Great room
      • Dimensions: 17'6x15'6
      Kitchen
      • Features: Breakfast Bar, Breakfast Area, Dishwasher, Pantry, Stainless Steel Appliances, Solid Surface Counters
      • Dimensions: 21'x11
      Other
      • Features: Bedroom on Main Level, Entrance Foyer, Utility Room
      Heating
      • Central, Electric
      Cooling
      • Central Air
      Appliances
      • Included: Dishwasher, Disposal, Microwave, Range, Refrigerator
      • Laundry: Washer Hookup
      Features
      • Attic, Tray Ceiling(s), Ceiling Fan(s), Dual Sinks, Main Level Primary, Pull Down Attic Stairs, Permanent Attic Stairs, Split Bedrooms, Separate Shower, Walk-In Closet(s), Breakfast Bar, Bedroom on Main Level, Breakfast Area, Entrance Foyer, Stainless Steel Appliances, Solid Surface Counters
      • Flooring: Tile, Vinyl, Wood
      • Attic: Pull Down Stairs,Permanent Stairs
      Interior area
      • Total structure area: 2,502
      • Total interior livable area: 1,856 sqft
      Video & virtual tour

      Property

      Parking
      • Total spaces: 6
      • Parking features: Attached, Garage, Two Car Garage, Garage Door Opener
      • Attached garage spaces: 2
      Features
      • Levels: One
      • Stories: 1
      • Patio & porch: Front Porch, Patio
      • Exterior features: Patio
      • Pool features: Community, Outdoor Pool
      Lot
      • Size: 10,018 Square Feet
      • Features: Outside City Limits
      Details
      • Additional parcels included: ,
      • Parcel number: 36413010047
      • Zoning: Res
      • Special conditions: None

      Construction

      Type & style
      • Home type: SingleFamily
      • Architectural style: Ranch
      • Property subtype: Single Family Residence
      Materials
      • Brick Veneer, Vinyl Siding
      • Foundation: Slab
      Condition
      • Resale
      • Year built: 2014

      Utilities & green energy

      • Water: Public
      • Utilities for property: Electricity Available, Sewer Available, Water Available

      Community & HOA

      Community
      • Features: Clubhouse, Recreation Area, Long Term Rental Allowed, Pool
      • Security: Security System, Smoke Detector(s)
      • Subdivision: Hillsborough
      HOA
      • Has HOA: Yes
      • Amenities included: Clubhouse, Owner Allowed Motorcycle, Tenant Allowed Motorcycle
      • Services included: Common Areas, Pool(s), Recreation Facilities
      • HOA fee: $130 monthly
      Location
      • Region: Conway

      Financial & listing details

      • Price per square foot: $189/sqft
      • Tax assessed value: $346,120
      • Date on market: 2/19/2026
      • Listing terms: Cash,Conventional,FHA,VA Loan
      • Electric utility on property: Yes

        Estimated market value

        $342,100

        $325,000 - $359,000

        $2,187/mo

        Price history

        DateEventPrice
        6/12/2026Pending sale$350,000$189/sqft
        Source: CCAR #2604486 Report a problem
        6/8/2026Price change$350,000-4.1%$189/sqft
        Source: CCAR #2604486 Report a problem
        5/28/2026Listed for sale$365,000-2.4%$197/sqft
        Source: CCAR #2604486 Report a problem
        5/22/2026Contingent$373,900$201/sqft
        Source: CCAR #2604486 Report a problem
        4/21/2026Price change$373,900-0.3%$201/sqft
        Source: CCAR #2604486 Report a problem
        2/20/2026Listed for sale$375,000+94.2%$202/sqft
        Source: CCAR #2604486 Report a problem
        1/20/2015Sold$193,125+0.1%$104/sqft
        Source: CCAR #1420931 Report a problem
        11/12/2014Listed for sale$193,025+797.8%$104/sqft
        Source: CHICORA REAL ESTATE LLC #1420931 Report a problem
        9/16/2014Sold$21,500$12/sqft
        Source: Public Record Report a problem

        Public tax history

        YearProperty taxesTax assessment
        2025-- --
        2024-- --
        2023-- $234,441
        2022-- --
        2021$740 +15.1%--
        2020$643 --
        2019-- --
        2018$557 $7,710 -0.1%
        2017-- $7,718
        2016-- $7,718 +782.1%
        2015-- $875 -33.3%
        2014-- $1,312
        2013-- --
        2012-- --
        2010-- $3,156 +34.9%
        2009-- $2,340
        2008-- $2,340
        2007-- $2,340
        Find assessor info on the county website

        Monthly payment

        Est. payment

        Payment breakdown

        Explore the cost of this home by adjusting the details. Changes won't be saved.
        All calculations are estimates and provided by Zillow, Inc. for informational purposes only. Actual amounts may vary.
        HOA fees may include property taxes on listings classified as Co-Ops. Contact the listing agent and/or owner for fee details.
        Mortgage interest rates are dependent on a number of factors, including credit score, down payment, and repayment length. Interest rate data provided by Zillow Group Marketplace, Inc. as of 1/1/1970 from various mortgage lenders with which we have lead or other similar arrangements; the Estimated Payment is an average of those rates.
        See how much you could borrow to make a competitive offer.

        Climate risks

        Neighborhood: 29526

        Getting around

        0 / 100
        Car-Dependent
        25 / 100
        Somewhat Bikeable

        Nearby schools

        GreatSchools rating
        Schools provided by the listing agent
        • Elementary: Waccamaw Elementary School
        • Middle: Black Water Middle School
        • High: Carolina Forest High School

        Source: CCAR. This data may not be complete. We recommend contacting the local school district to confirm school assignments for this home.

        A local agent can set up tours, give advice and negotiate with sellers.

        Browse local experts

        Similar homes