Pride of ownership shines throughout this well-maintained 2-family home, nestled in a peaceful Stratford neighborhood. Both units are identical, offering a warm and inviting atmosphere. Each features a cozy living room, a formal dining room, a spacious eat-in kitchen with a pantry and stainless steel appliances, an updated full bath, and three generously sized bedrooms with ample closet space. The finished lower level is fully insulated and boasts two large bonus rooms, a custom-built bar, ample storage, a utility area, and two washers and dryer sets. The property also includes an oversized 2-car garage, along with a wide, extended driveway that can accommodate up to 10 vehicles. The backyard is the perfect spot to relax or entertain. Conveniently located near transportation, shopping, medical facilities, and major highways, this home truly offers comfort and convenience. Don't miss out - it won't last long!
Sold for $552,000
$552,000
537 Hollister Street, Stratford, CT 06615
6beds
2,304sqft
Multi Family
Built in 1985
-- sqft lot
$611,100 Zestimate®
$240/sqft
$3,035 Estimated rent
Home value
$611,100
$556,000 - $672,000
$3,035/mo
Zestimate® history
Owner options
List your home for rent
$3,035/mo
Rent Zestimate®
Find your next renter with Zillow Rental Manager. Plus, with online applications, you can quickly screen prospective tenants – for free.
$3,035/mo
Rent Zestimate®
Refinance and save
$3,810/mo
Est. payment
Refinancing to a lower rate could help reduce your monthly payments and save thousands over the life of the loan.
$3,810/mo
Est. payment
Explore your selling options
Work with a Zillow partner agent
Leverage their expertise and Zillow's premium Showcase listings to get your home seen by more buyers.
Get startedList with your own agent
Get your home in front of millions of buyers by listing it on Zillow.
Learn how to do itSell it yourself
Take full control of how buyers see your home on Zillow by listing For Sale by Owner (FSBO).
List your homeWhat's special
Wide extended drivewayCustom-built barFinished lower levelFormal dining roomAmple storageGenerously sized bedroomsAmple closet space
Zillow last checked:
Listing updated:
Listed by:
Lucy Larracuente-Johnson 203-913-2844,
Larracuente & Johnson Realty, LLC 203-366-7355
Bought with:
Gedna Jean-Pierre, REB.0791146
Keller Williams Prestige Prop.
Source: Smart MLS,MLS#: 24051637
Facts & features
Interior
Bedrooms & bathrooms
- Bedrooms: 6
- Bathrooms: 2
- Full bathrooms: 2
Heating
- Baseboard, Hot Water, Natural Gas
Cooling
- None
Appliances
- Included: Gas Water Heater, Water Heater
- Laundry: In Unit, In Basement
Features
- Doors: Storm Door(s)
- Windows: Storm Window(s), Thermopane Windows
- Basement: Full,Partially Finished
- Attic: Pull Down Stairs
- Has fireplace: No
Interior area
- Total structure area: 2,304
- Total interior livable area: 2,304 sqft
- Finished area above ground: 2,304
Property
Parking
- Total spaces: 10
- Parking features: Detached, Paved, Off Street, Driveway, Private
- Garage spaces: 2
- Has uncovered spaces: Yes
Features
- Patio & porch: Porch
- Exterior features: Rain Gutters, Lighting
Lot
- Size: 6,098 Square Feet
- Features: Level
Details
- Parcel number: 370573
- Zoning: RM-1
Construction
Type & style
- Home type: MultiFamily
- Architectural style: Units on different Floors
- Property subtype: Multi Family
Materials
- Vinyl Siding
- Foundation: Concrete Perimeter
- Roof: Asphalt
Condition
- New construction: No
- Year built: 1985
Utilities & green energy
- Sewer: Public Sewer
- Water: Public
Green energy
- Energy efficient items: Doors, Windows
Community & HOA
Community
- Features: Health Club, Library, Medical Facilities, Near Public Transport, Shopping/Mall
HOA
- Has HOA: No
Location
- Region: Stratford
Financial & listing details
- Price per square foot: $240/sqft
- Tax assessed value: $170,800
- Annual tax amount: $6,866
- Date on market: 10/5/2024
Price history
| Date | Event | Price |
|---|---|---|
| 1/10/2025 | Sold | $552,000+0.4%$240/sqft |
Source:  Smart MLS #24051637 Report a problem Smart MLS #24051637 Report a problem | ||
| 10/5/2024 | Listed for sale | $550,000+298.6%$239/sqft |
Source: Smart MLS #24051637 Report a problem | ||
| 5/4/1994 | Sold | $138,000$60/sqft |
Source: Public Record Report a problem | ||
Public tax history
| Year | Property taxes | Tax assessment |
|---|---|---|
| 2025 | $6,866 | $170,800 |
| 2024 | $6,866 | $170,800 |
| 2023 | $6,866 +1.9% | $170,800 |
| 2022 | $6,740 0% | $170,800 |
| 2021 | $6,741 -0.4% | $170,800 |
| 2020 | $6,771 +6.5% | $170,800 +7.1% |
| 2019 | $6,360 -0.1% | $159,530 |
| 2018 | $6,365 -0.2% | $159,530 |
| 2017 | $6,376 +8.1% | $159,530 |
| 2015 | $5,899 -2.6% | $159,530 -6.2% |
| 2014 | $6,058 +2.9% | $170,030 |
| 2013 | $5,890 +5.4% | $170,030 +4.9% |
| 2012 | $5,587 +1% | $162,050 |
| 2011 | $5,534 +2.5% | $162,050 |
| 2010 | $5,400 -9.4% | $162,050 -17.4% |
| 2009 | $5,959 -0.5% | $196,280 |
| 2008 | $5,989 +1.3% | $196,280 |
| 2007 | $5,912 +4.4% | $196,280 |
| 2006 | $5,665 +7% | $196,280 |
| 2005 | $5,296 +3.2% | $196,280 +41.5% |
| 2004 | $5,130 +4.5% | $138,690 +3% |
| 2003 | $4,908 | $134,700 |
Find assessor info on the county website
Neighborhood: 06615
Nearby homes
- $438,4003 bd2 ba1.3k sqft515 Hollister St, Stratford, CT 06615Off Market
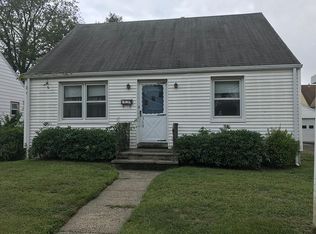
- $580,6006 bd3 ba2.9k sqft170 Bruce Ave, Stratford, CT 06615Off Market
- $554,9004 bd2 ba2.7k sqft500 Jackson Ave, Stratford, CT 06615Off Market
- $536,7004 bd2 ba2.2k sqft484 Jackson Ave, Stratford, CT 06615Off Market
- $526,7004 bd3 ba2.5k sqft166 Bruce Ave, Stratford, CT 06615Off Market
- $351,7003 bd1 ba1.1k sqft505 Hollister St, Stratford, CT 06615Off Market
- $357,9003 bd1 ba1k sqft464 Jackson Ave, Stratford, CT 06615Off Market
- $477,7004 bd2 ba1.9k sqft566 Hollister St, Stratford, CT 06615Off Market
Nearby schools
GreatSchools rating
- 3/10Franklin SchoolGrades: K-6Distance: 0.6 mi
- 4/10Harry B. Flood Middle SchoolGrades: 7-8Distance: 4 mi
- 8/10Bunnell High SchoolGrades: 9-12Distance: 2.7 mi


Get pre-qualified for a loan
At Zillow Home Loans, we can pre-qualify you in as little as 5 minutes with no impact to your credit score.An equal housing lender. NMLS #10287.
Sell for more on Zillow
Get a Zillow Showcase℠ listing at no additional cost and you could sell for .
$611,100
2% more
+$12,222
With Zillow Showcase(estimated)
$623,322
- Connecticut
- Fairfield County
- Stratford
- 06615
- 537 Hollister Street
Nearby cities
Nearby neighborhoods
Nearby zip codes
Other Stratford Topics
