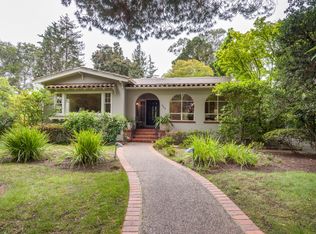
A historic beauty in San Mateo Park, this timeless Cape Cod residence blends classic character with exceptional updates throughout. Rich brown shingles, crisp white trim, charming flower boxes, and manicured landscaping create stunning curb appeal, while the private, park-like backyard offers the ultimate setting for relaxation and entertaining with a sparkling pool, spa, half-court basketball area, and detached legal studio ADU with its own kitchen and bath.
Inside, elegant formal living and dining rooms are filled with natural light and overlook the picturesque gardens. The updated kitchen opens seamlessly to the family room and backyard, creating effortless indoor-outdoor living, while a charming eat-in banquette provides the perfect space for casual dining.
Upstairs, the luxurious primary suite offers peaceful garden views, a spa-inspired bath, and private office. Three additional bedrooms and an upstairs laundry area complete the thoughtfully designed floor plan.
Beautifully updated throughout, this exceptional home combines timeless character, modern comfort, and outstanding versatility.
Realist reflects 3,640 sq. ft. Floor Plans Visuals measured approximately 4,210 sq. ft., including 3,725 sq. ft. in the main residence and 485 sq. ft. in the detached legal ADU.
Sold for $6,600,000
$6,600,000
537 Hurlingham Ave, San Mateo, CA 94402
4beds
3,640sqft
Single Family Residence, Residential
Built in 1897
0.37 Acres Lot
$6,602,200 Zestimate®
$1,813/sqft
$7,945 Estimated rent
Home value
$6,602,200
$6.07M - $7.20M
$7,945/mo
Zestimate® history
Owner options
List your home for rent
$7,945/mo
Rent Zestimate®
Find your next renter with Zillow Rental Manager. Plus, with online applications, you can quickly screen prospective tenants – for free.
$7,945/mo
Rent Zestimate®
Refinance and save
$42,170/mo
Est. payment
Refinancing to a lower rate could help reduce your monthly payments and save thousands over the life of the loan.
$42,170/mo
Est. payment
Explore your selling options
Work with a Zillow partner agent
Leverage their expertise and Zillow's premium Showcase listings to get your home seen by more buyers.
Get startedList with your own agent
Get your home in front of millions of buyers by listing it on Zillow.
Learn how to do itSell it yourself
Take full control of how buyers see your home on Zillow by listing For Sale by Owner (FSBO).
List your homeWhat's special
Sparkling poolHalf-court basketball areaPeaceful garden viewsPrivate park-like backyardStunning curb appealLuxurious primary suiteBeautifully updated throughout
Zillow last checked:
Listing updated:
Listed by:
Alicia Sanguinetti 01183262 650-888-6432,
Compass 650-375-1111,
Andrew Greenman 01874265 650-739-5596,
Compass
Bought with:
Mike Bohnert, 01325031
Coldwell Banker Realty
Source: MLSListings Inc,MLS#: ML82047273
Facts & features
Interior
Bedrooms & bathrooms
- Bedrooms: 4
- Bathrooms: 5
- Full bathrooms: 4
- 1/2 bathrooms: 1
Rooms
- Room types: Office
Bedroom
- Features: PrimarySuiteRetreat, WalkinCloset
Bathroom
- Features: DoubleSinks, PrimaryStallShowers, ShoweroverTub1, StallShower, HalfonGroundFloor
Dining room
- Features: BreakfastNook, EatinKitchen, FormalDiningRoom
Family room
- Features: KitchenFamilyRoomCombo
Kitchen
- Features: Island, Pantry
Heating
- Forced Air
Cooling
- Central Air
Appliances
- Included: Freezer, Oven/Range, Refrigerator, Washer/Dryer
- Laundry: Upper Floor, Inside
Features
- Video Audio System, Wet Bar, Walk-In Closet(s)
- Flooring: Carpet, Tile, Wood
- Number of fireplaces: 4
- Fireplace features: Family Room, Living Room, Primary Bedroom, Outside
Interior area
- Total structure area: 3,640
- Total interior livable area: 3,640 sqft
Property
Parking
- Total spaces: 1
- Parking features: Attached
- Attached garage spaces: 1
Features
- Stories: 2
- Exterior features: Back Yard
- Pool features: In Ground
- Spa features: Other, Spa/HotTub
- Fencing: Back Yard
Lot
- Size: 0.37 Acres
- Features: Level
Details
- Parcel number: 032091020
- Zoning: R10010
- Special conditions: Standard
Construction
Type & style
- Home type: SingleFamily
- Architectural style: Cape Cod
- Property subtype: Single Family Residence, Residential
Materials
- Foundation: Block, Concrete Perimeter
- Roof: Shingle
Condition
- New construction: No
- Year built: 1897
Utilities & green energy
- Gas: PublicUtilities
- Sewer: Public Sewer
- Water: Public
- Utilities for property: Public Utilities, Water Public
Community & HOA
Location
- Region: San Mateo
Financial & listing details
- Price per square foot: $1,813/sqft
- Tax assessed value: $4,321,156
- Annual tax amount: $53,128
- Date on market: 5/27/2026
- Listing agreement: ExclusiveRightToSell
- Listing terms: CashorConventionalLoan
Price history
| Date | Event | Price |
|---|---|---|
| 7/14/2026 | Sold | $6,600,000-5%$1,813/sqft |
Source:  MLSListings Inc #ML82047273 Report a problem MLSListings Inc #ML82047273 Report a problem | ||
| 6/16/2026 | Pending sale | $6,950,000$1,909/sqft |
Source: MLSListings Inc #ML82047273 Report a problem | ||
| 5/27/2026 | Listed for sale | $6,950,000+97.2%$1,909/sqft |
Source: MLSListings Inc #ML82047273 Report a problem | ||
| 11/1/2013 | Sold | $3,525,000+0.9%$968/sqft |
Source: Public Record Report a problem | ||
| 9/23/2013 | Listed for sale | $3,495,000+19.3%$960/sqft |
Source: HP Properties #81335163 Report a problem | ||
| 11/6/2007 | Sold | $2,929,000+33.4%$805/sqft |
Source: Public Record Report a problem | ||
| 5/4/2004 | Sold | $2,195,000+86.3%$603/sqft |
Source: Public Record Report a problem | ||
| 8/15/1997 | Sold | $1,178,000$324/sqft |
Source: Public Record Report a problem | ||
Public tax history
| Year | Property taxes | Tax assessment |
|---|---|---|
| 2025 | $53,128 +2.5% | $4,321,156 +2% |
| 2024 | $51,854 +5.5% | $4,236,428 +2% |
| 2023 | $49,167 -3.1% | $4,153,362 +2% |
| 2022 | $50,724 +3.2% | $4,071,924 +2% |
| 2021 | $49,160 +1.9% | $3,992,084 +1% |
| 2020 | $48,266 +4% | $3,951,152 +2% |
| 2019 | $46,390 +4.7% | $3,873,680 +2% |
| 2018 | $44,297 +2% | $3,797,726 +2% |
| 2017 | $43,428 +2.5% | $3,723,262 +2% |
| 2016 | $42,352 +3.7% | $3,650,258 +1.5% |
| 2015 | $40,837 | $3,595,428 +2% |
| 2014 | $40,837 | $3,525,000 +38.2% |
| 2013 | -- | $2,550,000 +7.1% |
| 2012 | -- | $2,380,000 |
| 2011 | -- | $2,380,000 -20.1% |
| 2010 | -- | $2,980,498 -0.2% |
| 2009 | -- | $2,987,580 +2% |
| 2008 | -- | $2,929,000 +25.7% |
| 2007 | -- | $2,329,350 +2% |
| 2006 | -- | $2,283,678 |
| 2005 | -- | $2,283,678 +63.8% |
| 2004 | -- | $1,394,251 +1.9% |
| 2003 | -- | $1,368,699 +2% |
| 2002 | -- | $1,341,863 +4.8% |
| 2001 | -- | $1,280,552 +2% |
| 2000 | -- | $1,255,444 |
Find assessor info on the county website
Neighborhood: San Mateo Park
Nearby homes
- $5,516,0004 bd3 ba3.2k sqft525 Hurlingham Ave, San Mateo, CA 94402Off Market
- $5,975,0004 bd5 ba3.4k sqft105 Clark Dr, San Mateo, CA 94402Off Market

- $4,500,0004 bd3 ba3.1k sqft107 Clark Dr, San Mateo, CA 94402Sold

- $7,303,7005 bd5 ba4k sqft117 Clark Dr, San Mateo, CA 94402Off Market
- $5,173,6003 bd3 ba2.1k sqft517 Hurlingham Ave, San Mateo, CA 94402Off Market
- $5,137,7003 bd3 ba2.3k sqft120 W Bellevue Ave, San Mateo, CA 94402Off Market
- $4,260,0002 bd2 ba2.9k sqft116 W Bellevue Ave, San Mateo, CA 94402Sold
- $6,204,8005 bd3 ba3.5k sqft124 W Bellevue Ave, San Mateo, CA 94402Off Market
Nearby schools
GreatSchools rating
- 2/10San Mateo Park Elementary SchoolGrades: K-5Distance: 0.1 mi
- 8/10Borel Middle SchoolGrades: 6-8Distance: 1.8 mi
- 9/10San Mateo High SchoolGrades: 9-12Distance: 0.8 mi
Schools provided by the listing agent
- District: SanMateoFosterCityElementary
Source: MLSListings Inc. This data may not be complete. We recommend contacting the local school district to confirm school assignments for this home.
Get a cash offer in 3 minutes
Find out how much your home could sell for in as little as 3 minutes with a no-obligation cash offer.
Estimated market value
$6,602,200
Get a cash offer in 3 minutes
Find out how much your home could sell for in as little as 3 minutes with a no-obligation cash offer.
Estimated market value
$6,602,200
- California
- San Mateo County
- San Mateo
- 94402
- San Mateo Park
- 537 Hurlingham Ave
Nearby cities
Nearby neighborhoods
Nearby zip codes
Other San Mateo Topics
