Skip main navigation
Contingent
  • $72,500

    537 Indiana Ave, Glassport, PA 15045

    2beds
    1,264sqft
    : 
    Loading
    Get pre-qualified
    Single Family Residence
    Built in 1930
    8,712 Square Feet Lot
    $-- Zestimate®
    $57/sqft
    $-- HOA

    What's special

    Tiered backyardNew carpetLarge welcoming front porchDining roomNatural lightWood columnsBay windows
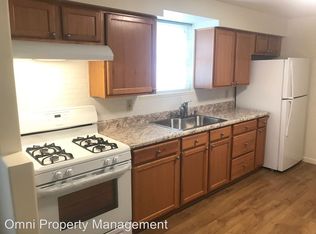
    Beautiful bungalow home with a traditional feeling and all the integral updates to the home already made! With a tiered backyard, the property offers abundant space for children, dogs, or gardening. A large welcoming front porch is a great place to relax and enjoy the sunsets. The property has a brand new roof and electrical service panel. As you walk in, a large living room with a pitched roof and wood columns running along the ceilings greets you with natural light. Two bay windows in that room offer a nearly panoramic view of the street. The charm of the first floor extends through the dining room to the first floor full bathroom, totally redone and renovated. A large eat in kitchen makes the first floor perfect for a family or someone needing a bit more space for living comfortably. The bedrooms upstairs are both spacious, have several windows, and have been freshly painted. The upstairs is complete with new carpet to make the house feel like home. Come see for yourself how little this property needs to become your home!
    296 days
    |
    14
    |
    0
    |

    Zillow last checked:

    Listing updated:

    Listed by:

    Matt O'Donnell 412-521-1000,

    RE/MAX REALTY BROKERS 412-521-1000

    Source: WPMLS,MLS#: 1721402MLS LogoOriginating MLS: West Penn Multi-List

      Facts & features

      Interior

      Bedrooms & bathrooms
      • Bedrooms: 2
      • Bathrooms: 1
      • Full bathrooms: 1
      Primary bedroom
      • Level: Upper
      • Dimensions: 15x15
      Bedroom 2
      • Level: Upper
      • Dimensions: 15x14
      Dining room
      • Level: Main
      • Dimensions: 15x15
      Kitchen
      • Level: Main
      • Dimensions: 14x15
      Living room
      • Level: Main
      • Dimensions: 15x15
      Heating
      • Forced Air, Gas
      Cooling
      • Central Air
      Appliances
      • Included: Some Gas Appliances, Cooktop, Dryer, Disposal, Refrigerator, Stove, Washer
      Features
      • Pantry, Window Treatments
      • Flooring: Carpet, Laminate
      • Windows: Multi Pane, Screens, Window Treatments
      • Basement: Interior Entry,Unfinished
      • Number of fireplaces: 1
      Interior area
      • Total structure area: 1,264
      • Total interior livable area: 1,264 sqft

      Property

      Parking
      • Parking features: On Street
      • Has uncovered spaces: Yes
      Features
      • Levels: Two
      • Stories: 2
      • Pool features: None
      Lot
      • Size: 8,712 Square Feet
      • Dimensions: 46 x 16 x 46 x 16
      Details
      • Parcel number: 0558C00062000000

      Construction

      Type & style
      • Home type: SingleFamily
      • Architectural style: Bungalow,Two Story
      • Property subtype: Single Family Residence
      Materials
      • Frame
      • Roof: Asphalt
      Condition
      • Resale
      • Year built: 1930

      Utilities & green energy

      • Sewer: Public Sewer
      • Water: Public

      Community & HOA

      Community
      • Features: Public Transportation
      Location
      • Region: Glassport

      Financial & listing details

      • Price per square foot: $57/sqft
      • Tax assessed value: $14,800
      • Annual tax amount: $754
      • Date on market: 9/16/2025

        Estimated market value

        Not available

        Estimated sales range

        Not available

        $1,446/mo

        Price history

        DateEventPrice
        5/6/2026Contingent$72,500$57/sqft
        Source: WPMLS #1721402 Report a problem
        4/3/2026Listed for sale$72,500$57/sqft
        Source: WPMLS #1721402 Report a problem
        3/19/2026Contingent$72,500$57/sqft
        Source: WPMLS #1721402 Report a problem
        12/10/2025Price change$72,500-9.4%$57/sqft
        Source: WPMLS #1721402 Report a problem
        9/16/2025Listed for sale$80,000+1500%$63/sqft
        Source: WPMLS #1721402 Report a problem
        8/22/2017Sold$5,000$4/sqft
        Source: Public Record Report a problem

        Public tax history

        YearProperty taxesTax assessment
        2025$752 +12.4%$14,800
        2024$669 +855.7%$14,800
        2023$70 $14,800
        2022$70 $14,800
        2021$70 +2%$14,800
        2020$69 -2%$14,800
        2019$70 -86.1%$14,800
        2018$503 0%$14,800
        2017$503 +618%$14,800
        2016$70 +12.2%$14,800
        2015$62 --
        2014$62 --
        2013-- --
        2012-- $13,300
        2011-- $13,300
        2010-- $13,300
        2009-- $13,300
        2008-- $13,300
        2007-- $13,300
        2006-- $13,300
        2005-- $13,300
        2004-- $13,300 -53%
        2003-- $28,300
        2002-- $28,300

        Find assessor info on the county website

        Monthly payment

        Est. payment

        Payment breakdown

        Explore the cost of this home by adjusting the details. Changes won't be saved.
        All calculations are estimates and provided by Zillow, Inc. for informational purposes only. Actual amounts may vary.
        HOA fees may include property taxes on listings classified as Co-Ops. Contact the listing agent and/or owner for fee details.
        Mortgage interest rates are dependent on a number of factors, including credit score, down payment, and repayment length. Interest rate data provided by Zillow Group Marketplace, Inc. as of 1/1/1970 from various mortgage lenders with which we have lead or other similar arrangements; the Estimated Payment is an average of those rates.
        See how much you could borrow to make a competitive offer.

        Climate risks

        Neighborhood: 15045

        Getting around

        51 / 100
        Somewhat Walkable
        23 / 100
        Somewhat Bikeable

        Nearby schools

        GreatSchools rating
        Schools provided by the listing agent
        • District: South Allegheny

        Source: WPMLS. This data may not be complete. We recommend contacting the local school district to confirm school assignments for this home.

        A local agent can set up tours, give advice and negotiate with sellers.

        Browse local experts

        Similar homes

        Skip to the end of the carouselSkip to the beginning of the carousel