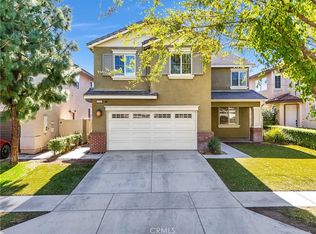
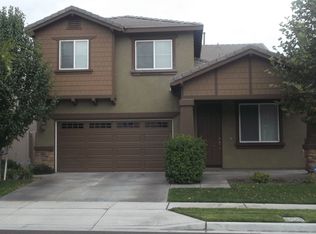
This Home Is Part Of The Community Of Pradera By Shea Homes & Is Located In Rialto The West Portion Of The San Bernardino Valley. This Gorgeous Yet Functional Floor Plan Is Over 2900 Sq. Ft. Wi/Room For Entertaining Family & Friends. Home Features 4-Bdrms, 2.5-Baths, Dining Room, Living Room, Tech Center, And 2-Bay Garage With Storage. Kitchen Includes Upgraded Granite Counter Tops, Birch W/Sandstone Finish Cabinetry, & Appliances That Included Cooktop, Microwave, Refrigerator, & Dishwasher. Great Room Blends Nicely W/Kitchen Area, & Includes Fireplace & Media Niche. All Bdrms & FR Are Pre-Wired For Ceiling Fans. The Laundry Room Is Located On The Upper Level W/Sink & Washer & Dryer Are Included. Master Bedroom W/Master Bath Includes Vanity Area, Dual Sinks, & Separate Tub & Shower Enclosures & WIC. Many Amenities Included W/This Association That Others Do Not Offer; Heated Pool, Jacuzzi, Basketball Court, Playground, Barbecue Area, & Gated W/2 Entrances. Photos Are Model Depiction.
This property is not currently displayed as for sale or rent on Zillow. This may be different from what's on other websites or public sources.