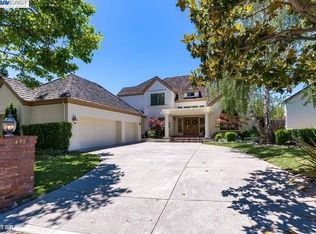
Well appointed, freshly remodeled and tuck at the end of a cul-de-sac. From the moment you enter the light filled living room with fireplace, vaulted ceilings, and dramatic staircase, you will feel at home. Formal dining room leads to the open kitchen with all the bells and whistles. Enjoy having your lunch at the island breakfast bar or informal dining area featuring a window seating area overlooking the yard. Expansive and perfect for entertaining the family room features another fireplace and cocktail area complete with wine fridge. The downstairs den can serve as a fifth bedroom with a full bath ideal for guests or extended family. Upstairs, the primary bedroom (with retreat) has two large walk-in closets. The auxiliary bedrooms are also nicely sized and the guest bathroom has been refreshed. Complete with a pool, lounge area and deck area off of the kitchen and family room. Look for the seasonal creek at the base of the west side of the property. The three car garage with epoxy floor can store many “toys”. Wooded views from almost every window in the house. Enjoy the Blackhawk Community included amenities. Paid Country Club Membership are available for pool, tennis and golf.
Sold for $2,575,000
$2,575,000
537 Kingswood Pl, Danville, CA 94506
4beds
3,825sqft
Residential, Single Family Residence
Built in 1988
10,800 Square Feet Lot
$2,801,400 Zestimate®
$673/sqft
$7,634 Estimated rent
Home value
$2,801,400
$2.61M - $3.03M
$7,634/mo
Zestimate® history
Owner options
List your home for rent
$7,634/mo
Rent Zestimate®
Find your next renter with Zillow Rental Manager. Plus, with online applications, you can quickly screen prospective tenants – for free.
$7,634/mo
Rent Zestimate®
Refinance and save
$16,487/mo
Est. payment
Refinancing to a lower rate could help reduce your monthly payments and save thousands over the life of the loan.
$16,487/mo
Est. payment
Explore your selling options
Work with a Zillow partner agent
Leverage their expertise and Zillow's premium Showcase listings to get your home seen by more buyers.
Get startedList with your own agent
Get your home in front of millions of buyers by listing it on Zillow.
Learn how to do itSell it yourself
Take full control of how buyers see your home on Zillow by listing For Sale by Owner (FSBO).
List your homeWhat's special
Zillow last checked:
Listing updated:
Listed by:
Amanda Goldt DRE #00995141 510-459-3438,
A.c. Goldt Realty
Bought with:
Bonnie King, DRE #00970355
Compass
Source: Bay East AOR,MLS#: 41032472
Facts & features
Interior
Bedrooms & bathrooms
- Bedrooms: 4
- Bathrooms: 3
- Full bathrooms: 3
Rooms
- Room types: 1 Bedroom, 1 Bath, Main Entry, 3 Bedrooms, Primary Bedrm Retreat, Den, Dining Room, Kitchen/Family Combo, Laundry
Bathroom
- Features: Shower Over Tub, Skylight, Stall Shower, Tub, Walk-In Closet(s)
Kitchen
- Features: Eat In Kitchen, Island, Refrigerator
Heating
- Zoned, Natural Gas
Cooling
- Has cooling: Yes
Appliances
- Included: Refrigerator
- Laundry: Hookups Only
Features
- Formal Dining Room
- Flooring: Carpet, Engineered Wood
- Windows: Skylight(s)
- Number of fireplaces: 2
- Fireplace features: Family Room, Living Room
Interior area
- Total structure area: 3,825
- Total interior livable area: 3,825 sqft
Property
Parking
- Total spaces: 3
- Parking features: Direct Access, Garage Faces Front, Garage Door Opener
- Attached garage spaces: 3
Accessibility
- Accessibility features: None
Features
- Levels: Two
- Stories: 2
- Patio & porch: Patio
- Has private pool: Yes
- Pool features: In Ground, Outdoor Pool
- Fencing: Security,Fenced
- Has view: Yes
- View description: None
Lot
- Size: 10,800 Square Feet
- Features: Cul-De-Sac, Back Yard, Side Yard
Details
- Parcel number: 2206700136
- Special conditions: Standard
Construction
Type & style
- Home type: SingleFamily
- Architectural style: Traditional
- Property subtype: Residential, Single Family Residence
Materials
- Stucco
- Foundation: Raised
- Roof: Composition
Condition
- Existing
- New construction: No
- Year built: 1988
Utilities & green energy
- Electric: No Solar, 220 Volts in Laundry
Green energy
- Energy efficient items: None
Community & HOA
Community
- Security: Carbon Monoxide Detector(s)
- Subdivision: Blackhawk C. C.
HOA
- Has HOA: Yes
- Amenities included: Playground, Gated, BBQ Area, Dog Park, Park, Picnic Area
- Services included: Common Area Maint, Management Fee, Reserve Fund, Security
- HOA fee: $189 monthly
- HOA name: BLACKHAWK HOA
- HOA phone: 925-736-0428
Location
- Region: Danville
Financial & listing details
- Price per square foot: $673/sqft
- Tax assessed value: $2,626,500
- Annual tax amount: $29,861
- Price range: $2.6M - $2.6M
- Date on market: 7/7/2023
- Listing agreement: Excl Right
- Listing terms: Cash,Conventional
- Electric utility on property: Yes
Price history
| Date | Event | Price |
|---|---|---|
| 10/10/2024 | Listing removed | $7,495$2/sqft |
Source: Zillow Rentals Report a problem | ||
| 9/13/2024 | Listed for rent | $7,495$2/sqft |
Source: Zillow Rentals Report a problem | ||
| 8/26/2024 | Listing removed | $7,495$2/sqft |
Source: Zillow Rentals Report a problem | ||
| 8/20/2024 | Listed for rent | $7,495$2/sqft |
Source: Zillow Rentals Report a problem | ||
| 9/9/2023 | Listing removed | -- |
Source: Zillow Rentals Report a problem | ||
| 8/25/2023 | Sold | $2,575,000-0.8%$673/sqft |
Source:  Bay East AOR #41032472 Report a problem Bay East AOR #41032472 Report a problem | ||
| 8/25/2023 | Listed for rent | $7,495$2/sqft |
Source: Zillow Rentals Report a problem | ||
| 7/29/2023 | Pending sale | $2,595,000$678/sqft |
Source:  bridgeMLS/CCAR/Bay East AOR #41032472 Report a problem bridgeMLS/CCAR/Bay East AOR #41032472 Report a problem | ||
| 7/27/2023 | Price change | $2,595,000-13.4%$678/sqft |
Source: bridgeMLS/CCAR/Bay East AOR #41032472 Report a problem | ||
| 7/7/2023 | Listed for sale | $2,995,000+106.8%$783/sqft |
Source: bridgeMLS/CCAR/Bay East AOR #41032472 Report a problem | ||
| 9/1/2016 | Listing removed | $1,448,238$379/sqft |
Source: J. Rockcliff Realtors Inc. #40730933 Report a problem | ||
| 3/2/2016 | Listed for sale | $1,448,238$379/sqft |
Source: J. Rockcliff Realtors Inc. #40730933 Report a problem | ||
Public tax history
| Year | Property taxes | Tax assessment |
|---|---|---|
| 2025 | $29,861 -31.5% | $2,626,500 +2% |
| 2024 | $43,611 +263.7% | $2,575,000 +161.3% |
| 2023 | $11,991 +0.8% | $985,558 +2% |
| 2022 | $11,892 +2.2% | $966,234 +2% |
| 2021 | $11,631 +1.1% | $947,289 +1% |
| 2020 | $11,504 +2.1% | $937,577 +2% |
| 2019 | $11,266 +3.8% | $919,194 +2% |
| 2018 | $10,854 +3.7% | $901,171 +2% |
| 2017 | $10,466 +1.2% | $883,502 +2% |
| 2016 | $10,337 +2.6% | $866,179 +1.5% |
| 2015 | $10,073 | $853,169 +2% |
| 2014 | $10,073 | $836,458 +0.5% |
| 2013 | -- | $832,679 +2% |
| 2012 | -- | $816,353 +2% |
| 2011 | -- | $800,347 +0.8% |
| 2010 | -- | $794,366 -0.2% |
| 2009 | -- | $796,254 +2% |
| 2008 | -- | $780,642 +2% |
| 2007 | -- | $765,336 +2% |
| 2006 | -- | $750,331 +2% |
| 2005 | -- | $735,620 +2% |
| 2004 | -- | $721,197 +1.9% |
| 2003 | -- | $707,980 +2% |
| 2002 | -- | $694,099 +2% |
| 2001 | -- | $680,490 |
Find assessor info on the county website
Neighborhood: 94506
Nearby homes
- $990,1753 bd2 ba2.7k sqft371 Kingswood Ln, Danville, CA 94506Off Market
- $2,231,4004 bd3 ba3.4k sqft533 Kingswood Pl, Danville, CA 94506Off Market
- $2,323,5005 bd3 ba3.4k sqft361 Kingswood Ln, Danville, CA 94506Off Market
- $1,517,7494 bd3 ba4.5k sqft381 Kingswood Ln, Danville, CA 94506Off Market
- $765,6194 bd3 ba3.7k sqft351 Kingswood Ln, Danville, CA 94506Off Market
- $2,402,7004 bd4 ba3.5k sqft529 Kingswood Pl, Danville, CA 94506Off Market
- $1,923,3184 bd3 ba3.7k sqft341 Kingswood Ln, Danville, CA 94506Off Market
- $2,313,9004 bd3 ba3.7k sqft525 Kingswood Pl, Danville, CA 94506Off Market
Nearby schools
GreatSchools rating
- 10/10Tassajara Hills Elementary SchoolGrades: K-5Distance: 0.3 mi
- 9/10Diablo Vista Middle SchoolGrades: 6-8Distance: 0.9 mi
- 10/10Monte Vista High SchoolGrades: 9-12Distance: 6.1 mi
Get a cash offer in 3 minutes
Find out how much your home could sell for in as little as 3 minutes with a no-obligation cash offer.
Estimated market value
$2,801,400
Get a cash offer in 3 minutes
Find out how much your home could sell for in as little as 3 minutes with a no-obligation cash offer.
Estimated market value
$2,801,400
- California
- Contra Costa County
- Danville
- 94506
- 537 Kingswood Pl
Nearby cities
Nearby zip codes
Other Danville Topics
