537 Laidley St, San Francisco, CA 94131
Home value
$5,028,400
$4.48M - $5.63M
$7,848/mo
Owner options
$7,848/mo
Rent Zestimate®
Find your next renter with Zillow Rental Manager. Plus, with online applications, you can quickly screen prospective tenants – for free.
$7,848/mo
Rent Zestimate®
$27,707/mo
Est. payment
Refinancing to a lower rate could help reduce your monthly payments and save thousands over the life of the loan.
$27,707/mo
Est. payment
Explore your selling options
Work with a Zillow partner agent
Leverage their expertise and Zillow's premium Showcase listings to get your home seen by more buyers.
Get startedList with your own agent
Get your home in front of millions of buyers by listing it on Zillow.
Learn how to do itSell it yourself
Take full control of how buyers see your home on Zillow by listing For Sale by Owner (FSBO).
List your homeWhat's special
Zillow last checked:
Listing updated:
Deborah A. Odier DRE #01330563 415-999-4357,
Coldwell Banker Realty 415-435-1000,
Melissa M. Bialla DRE #01111224 415-686-2277,
Coldwell Banker Realty
Yelena Laudati, DRE #01933985
Compass
Facts & features
Interior
Bedrooms & bathrooms
- Bedrooms: 4
- Bathrooms: 5
- Full bathrooms: 3
- 1/2 bathrooms: 2
Primary bedroom
- Features: Balcony, Outside Access, Walk-In Closet
- Area: 0
- Dimensions: 0 x 0
Bedroom 1
- Area: 0
- Dimensions: 0 x 0
Bedroom 2
- Area: 0
- Dimensions: 0 x 0
Bedroom 3
- Area: 0
- Dimensions: 0 x 0
Bedroom 4
- Area: 0
- Dimensions: 0 x 0
Primary bathroom
- Features: Double Vanity, Radiant Heat, Soaking Tub, Stone
Bathroom
- Features: Double Vanity, Tub w/Shower Over
Dining room
- Features: Breakfast Nook, Dining/Family Combo, Dining/Living Combo
- Level: Main
- Area: 0
- Dimensions: 0 x 0
Family room
- Features: Deck Attached, Great Room, View
- Level: Lower
- Area: 0
- Dimensions: 0 x 0
Kitchen
- Features: Breakfast Area, Kitchen Island, Kitchen/Family Combo, Quartz Counter, Skylight(s)
- Level: Main
- Area: 0
- Dimensions: 0 x 0
Living room
- Features: Deck Attached, Great Room, View
- Level: Main
- Area: 0
- Dimensions: 0 x 0
Heating
- Central, Radiant
Appliances
- Included: Dishwasher, Disposal, Electric Cooktop, Range Hood, Ice Maker, Microwave, Wine Refrigerator
- Laundry: Inside Room
Features
- Flooring: Stone, Wood
- Windows: Skylight(s)
- Has fireplace: No
Interior area
- Total structure area: 3,270
- Total interior livable area: 3,270 sqft
Property
Parking
- Total spaces: 1
- Parking features: Garage Door Opener, Independent, On Site (Single Family Only)
- Has garage: Yes
Features
- Stories: 3
- Exterior features: Fire Pit
- Fencing: Wood
- Has view: Yes
- View description: Bay, City Lights, Downtown, Hills, San Francisco, Water
- Has water view: Yes
- Water view: Bay,Water
Lot
- Size: 2,495 Square Feet
- Topography: Level
Details
- Parcel number: 6727036
- Zoning: RH1
- Special conditions: Standard
Construction
Type & style
- Home type: SingleFamily
- Property subtype: Single Family Residence
- Attached to another structure: Yes
Condition
- Updated/Remodeled
- New construction: No
- Year built: 1900
Utilities & green energy
- Sewer: Public Sewer
- Water: Public
Green energy
- Energy efficient items: Appliances, Construction, Heating, Thermostat, Water Heater
Community & HOA
HOA
- Has HOA: No
Location
- Region: San Francisco
- Elevation: 0
Financial & listing details
- Price per square foot: $1,323/sqft
- Tax assessed value: $4,318,059
- Annual tax amount: $51,934
- Date on market: 1/19/2025
- Cumulative days on market: 9 days
- Total actual rent: 0
- Road surface type: Asphalt
Price history
| Date | Event | Price |
|---|---|---|
| 2/7/2025 | Sold | $4,325,000+8.1%$1,323/sqft |
Source: | ||
| 1/29/2025 | Pending sale | $4,000,000$1,223/sqft |
Source: | ||
| 1/19/2025 | Listed for sale | $4,000,000+5.4%$1,223/sqft |
Source: | ||
| 7/28/2017 | Sold | $3,795,000-2.6%$1,161/sqft |
Source: | ||
| 7/12/2017 | Pending sale | $3,895,000$1,191/sqft |
Source: Sotheby's International Realty - San Francisco Brokerage #455822 Report a problem | ||
| 6/2/2017 | Price change | $3,895,000-4.7%$1,191/sqft |
Source: Sotheby's International Realty - San Francisco Brokerage #455822 Report a problem | ||
| 3/24/2017 | Listed for sale | $4,085,000+252.2%$1,249/sqft |
Source: Sotheby's International Realty #455822 Report a problem | ||
| 3/31/2014 | Sold | $1,160,000$355/sqft |
Source: Public Record Report a problem | ||
Public tax history
| Year | Property taxes | Tax assessment |
|---|---|---|
| 2025 | $51,934 +3% | $4,318,059 +2% |
| 2024 | $50,406 +1.6% | $4,233,392 +2% |
| 2023 | $49,622 +1.9% | $4,150,385 +2% |
| 2022 | $48,706 +1.8% | $4,069,005 +2% |
| 2021 | $47,855 -0.4% | $3,989,221 +1% |
| 2020 | $48,027 +3.6% | $3,948,317 +2% |
| 2019 | $46,370 +3.5% | $3,870,900 +2% |
| 2018 | $44,805 +160.5% | $3,795,000 +166.3% |
| 2017 | $17,197 +17.7% | $1,425,238 +18.6% |
| 2016 | $14,609 +1.3% | $1,201,216 +1.5% |
| 2015 | $14,426 +1674.6% | $1,183,174 +3492.8% |
| 2014 | $813 | $32,932 +0.5% |
| 2013 | -- | $32,784 +2% |
| 2012 | -- | $32,142 +2% |
| 2011 | -- | $31,512 +0.7% |
| 2010 | -- | $31,278 -0.2% |
| 2009 | -- | $31,353 +2% |
| 2008 | -- | $30,740 +2% |
| 2007 | -- | $30,139 +2% |
| 2006 | -- | $29,549 +2% |
| 2005 | -- | $28,970 +3.9% |
| 2003 | -- | $27,883 +2% |
| 2002 | -- | $27,339 +2% |
| 2001 | -- | $26,803 +2% |
| 2000 | -- | $26,278 |
Neighborhood: Glen Park
Nearby homes
- $2,273,6003 bd3 ba1.9k sqft545 Laidley St, San Francisco, CA 94131Off Market
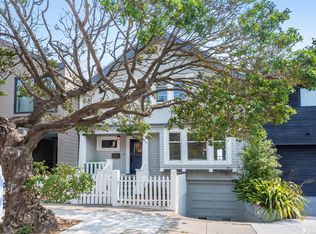
- $2,457,8003 bd2 ba1.6k sqft535 Laidley St, San Francisco, CA 94131Off Market

- $2,346,7002 bd2 ba1.9k sqft549 Laidley St, San Francisco, CA 94131Off Market
- $4,350,3004 bd4 ba3.3k sqft533 Laidley St, San Francisco, CA 94131Off Market

- $1,070,0002 bd1 ba1.1k sqft553 Laidley St, San Francisco, CA 94131Sold
- $3,000,0004 bd4 ba2.7k sqft540 Laidley St, San Francisco, CA 94131Sold
- $2,412,4003 bd2 ba2.1k sqft529 Laidley St, San Francisco, CA 94131Off Market
- $2,113,100-- bd3 ba1.7k sqft557 Laidley St, San Francisco, CA 94131Off Market
Nearby schools
GreatSchools rating
- 6/10Glen Park Elementary SchoolGrades: K-5Distance: 0.3 mi
- 2/10Lick (James) Middle SchoolGrades: 6-8Distance: 1 mi
- 8/10Balboa High SchoolGrades: 9-12Distance: 1.1 mi